105 Bent Tree Street
Easley, SC 29642-3002
$123/Sq Ft
Sold
5 bd · 2.5 ba · 2,500 sqft · $123/sqft
About This Home
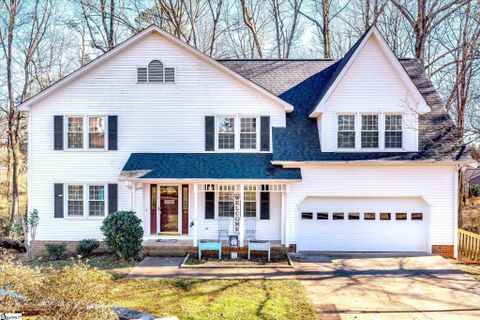
This 2-story Traditional style home has 5-bedrooms and 2 1/2 baths. It is located on a 0.35-acre lot with creek and underground utilities in the Twin Brook community.
New roof in 2023 and New HVAC in January 2025! There is a 2-car attached garage, a porch, and deck. All bedrooms are on the second level.
Primary bedroom includes a full bath with shower and walk-in closet. Specialty rooms consist of a laundry, a large recreation room with gas-log fireplace, and a breakfast area. Additional interior features boast cathedral/vaulted ceilings, a second staircase, and 2 pantries-1-walk-in, 1 closet style.
This home is located In City Limits so it is close to anything and everything. A great home at a great price! Schedule your private showing today!
Property Details
Property Overview
- County
- Pickens
- Levels
- Two
- Architectural Style
- Traditional
Interior Details
- Flooring
- Carpet
- Laminate
- Vinyl
- Appliances
- Other
- Electric Water Heater
- Laundry Features
- 1st Floor
- Laundry Closet
- Electric Dryer Hookup
- Laundry Room
- Interior Features
- 2nd Stair Case
- Bookcases
- Ceiling Fan(s)
- Ceiling Blown
- Vaulted Ceiling(s)
- Laminate Counters
- Pantry
- Fireplace Features
- Gas Log
Parking And Garage
- Garage Spaces
- 2
- Parking Features
- Attached
- Paved
- Driveway
Exterior Features
- Roof
- Composition
- Driveway
- Attached
- Paved
- Driveway
- Foundation
- Crawl Space
- Patio Porch
- Screened
- Deck
- Front Porch
- Construction
- Vinyl Siding
Lot And Land
- Lot Features
- 1/2 Acre or Less
- Sloped
- Few Trees
- Wooded
- Lot Size Acres
- 0.35
Utilities And Systems
- Sewer
- Public Sewer
- Cooling
- Central Air
- Electric
- Heating
- Forced Air
- Natural Gas
- Utilities
- Underground Utilities
- Water Source
- Public
Tax Information
- Annual Tax
- 1067.53
Listed by Marie L Graziano of Open House Realty, LLC
Location
- Address
- 105 Bent Tree Street
- City
- Easley, SC 29642-3002
- Community
- Twin Brook
- County
- Pickens
Schools
- Elementary
- Forest Acres
- Middle
- Richard H. Gettys
- High
- Easley
School assignments may change. Contact the school district to confirm.
The information is being provided by Greater Greenville MLS. Information deemed reliable but not guaranteed. Information is provided for consumers’ personal, non-commercial use, and may not be used for any purpose other than the identification of potential properties for purchase. Copyright 2025 Greater Greenville MLS. All Rights Reserved.
Free account needed — create one to continue viewing homes.
Members see everything — free👋 Still browsing Twin Brook?
See everything on 105 Bent Tree Street
Full photos, price history, and every active & pending home in Twin Brook with a free account.
 1 / 40
- ✓ Full price & tax history for this home
- ✓ Every active & pending Twin Brook listing
- ✓ Price-drop & new-listing alerts — you control them
Palmetto Park Realty Team
 $298K
$298KCheck your messages
Enter your 6-digit code
We sent a code to .
You're in — want text alerts too?
Verify your number and we'll text you price drops and new Twin Brook listings. 1–2 texts a month, stop anytime.
You're in
Enjoy full access to 105 Bent Tree Street and every home on Palmetto Park.