104 Wren Crossing Court
Easley, SC 29642
Est. $3,932/mo20% down · 7.125% · 30-yrAdjust
- P&I$3,476
- Taxes$208
- Insurance$215
- PMI$0
- HOA$33
Principal, interest, property tax, insurance & HOA. Estimate only — not a loan offer.
$266/Sq Ft
3 bd · 2.5 ba · 2,423 sqft · $266/sqft
HOA & Association
- Street Lights
- By-Laws
- Restrictive Covenants
About This Home
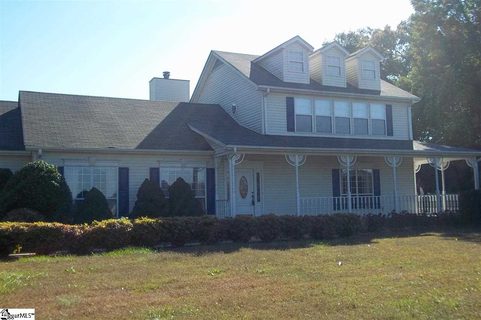
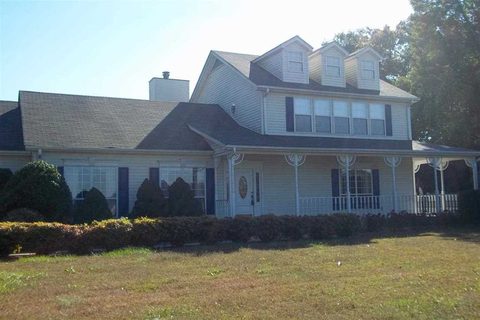
EXCEPTIONAL 1.96-ACRE CUL-DE-SAC HOMESITE in desirable Wren Crossing! Enjoy the privacy, space, and lifestyle you've been searching for on one of the LARGEST LOTS in the community.
Nestled in the highly sought-after WREN SCHOOL DISTRICT, this exceptional property offers the perfect balance of peaceful country living while being just minutes from Easley, Powdersville, Greenville, shopping, dining, and major commuter routes. Surrounded by mature trees while offering a large open backyard, there's plenty of room for recreation, entertaining, gardening, or a FUTURE POOL, with the septic system conveniently located in the front yard. * This well-maintained Traditional-style home offers approximately 2,423 square feet, 3 bedrooms, 2.
5 baths, and a flexible floor plan designed for comfortable everyday living and entertaining. The inviting WRAPAROUND FRONT PORCH creates a warm welcome, while the spacious rear DECK overlooks the private backyard and provides the perfect setting for morning coffee, outdoor dining, weekend gatherings, or simply relaxing in the peaceful surroundings. A fenced area offers additional space for children and pets.
* Inside you'll find abundant natural light, soaring cathedral ceilings in the living room, kitchen, breakfast area, primary bedroom, and primary bath, elegant crown molding, tile flooring in the kitchen and baths, and NEW LUXURY VINYL PLANK FLOORING throughout the remainder of the home. This premium flooring is 100% waterproof, scratch resistant, and backed by a LIFETIME WARRANTY. The spacious kitchen features granite countertops, a NEW GAS RANGE, abundant cabinetry, a built-in desk area, breakfast nook, and opens seamlessly into the living room centered around a cozy gas-log fireplace.
* The PRIVATE OWNER'S RETREAT occupies the entire second floor and features an impressive 21' x 20' bedroom with room for a sitting area or exercise space, a spacious walk-in closet PLUS an additional closet, double vanity, jetted tub, separate shower, and an adjoining flex room with sink ideal for a home office, nursery, craft room, fitness room, dressing room, or hobby space. Step outside onto your PRIVATE BALCONY to enjoy peaceful mornings or unwind in the evening. * Additional features include insulated tilt-in windows for easy cleaning, built-in blinds between the sliding glass doors, blackout curtains, generous storage throughout, first-floor laundry, a NEW HEAT PUMP, septic system professionally serviced last year, PUBLIC WATER, and an OVERSIZED EXTRA-DEEP SIDE-ENTRY GARAGE complete with built-in shelving, workbench, half bath, and utility sink—ideal for projects, hobbies, storage, or future pool convenience.
Offering privacy, flexibility, exceptional outdoor living, and room to personalize, this is a rare opportunity to own one of Wren Crossing's premier homesites.
Property history
-
Jul 28, 2026Price reduced $644,900 ActiveWas $649,900 2 MLS regions
-
Jun 19, 2026Listed for sale $644,900 ActiveListed 127 Days 2 MLS regions
-
Apr 28, 2014Sold $205,000 ClosedListed $219,888 · Oct 24, 2013 185 days on market
Show 3 more Show less
-
Apr 28, 2014Sold $205,000 ClosedListed $218,988 · Nov 7, 2013 172 days on market
-
Nov 7, 2013Previously listed $218,988 Closed
-
Oct 24, 2013Previously listed $219,888 Closed
Property Details
Property Overview
- County
- Anderson
- Levels
- One and One Half
- Architectural Style
- Traditional
Interior Details
- Flooring
- Ceramic Tile
- Marble
- Luxury Vinyl
- Appliances
- Gas Cooktop
- Dishwasher
- Disposal
- Dryer
- Free-Standing Gas Range
- Self Cleaning Oven
- Washer
- Gas Oven
- Microwave
- Electric Water Heater
- Laundry Features
- 1st Floor
- Laundry Closet
- Gas Dryer Hookup
- Electric Dryer Hookup
- Interior Features
- Ceiling Fan(s)
- Vaulted Ceiling(s)
- Ceiling Smooth
- Granite Counters
- Soaking Tub
- Walk-In Closet(s)
- Fireplace Features
- Gas Log
- Screen
Parking And Garage
- Garage Spaces
- 2
- Parking Features
- Attached
- Concrete
- Garage Door Opener
- Side/Rear Entry
- Driveway
Exterior Features
- Roof
- Architectural
- Driveway
- Attached
- Concrete
- Garage Door Opener
- Side/Rear Entry
- Driveway
- Foundation
- Crawl Space
- Patio Porch
- Deck
- Front Porch
- Wrap Around
- Construction
- Vinyl Siding
Lot And Land
- Lot Features
- 1 - 2 Acres
- Cul-De-Sac
- Few Trees
- Lot Size Acres
- 1.95
Utilities And Systems
- Sewer
- Septic Tank
- Cooling
- Central Air
- Heating
- Forced Air
- Natural Gas
- Water Source
- Public
Tax Information
- Annual Tax
- 2500
Primary Suite
- Features
- Dressing Room
- Double Sink
- Full Bath
- Primary on 2nd Lvl
- Shower-Separate
- Sitting Room
- Tub-Garden
- Tub-Jetted
- Walk-in Closet
Listed by Julia Volpe of Howard Hanna Allen Tate - Greenville Downtown
Location
- Address
- 104 Wren Crossing Court
- City
- Easley, SC 29642
- Community
- Wren Crossing
- County
- Anderson
Schools
- Elementary
- Wren
- Middle
- Wren
- High
- Wren
School assignments may change. Contact the school district to confirm.
The information is being provided by Greater Greenville MLS. Information deemed reliable but not guaranteed. Information is provided for consumers’ personal, non-commercial use, and may not be used for any purpose other than the identification of potential properties for purchase. Copyright 2026 Greater Greenville MLS. All Rights Reserved.