103 Malvern Hill
Easley, SC 29642
$207/Sq Ft
Sold
4 bd · 2 ba · 2,242 sqft · $207/sqft
HOA & Association
- Other
- PestControl
- Pools
- StreetLights
- SeeRemarks
- Trash
About This Home
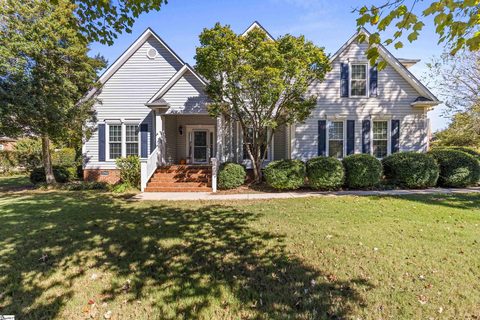
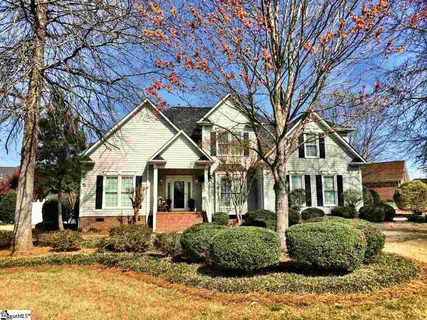
Welcome Home! Don't miss your opportunity for distinguished low-stress living on one of Easley's most established and desirable communities with PRIMARY ON MAIN! Located in the desirable Westchester community, known for its well-manicured lawns and active social atmosphere, this thoughtfully designed home offers 9 foot plus ceilings, timeless architectural details, and a floor plan that lives both comfortably and gracefully. The Community amenities include an Olympic size swimming pool, Club house, Lighted tennis and racquetball courts with golf courses just minutes away.
This custom-built home has been well-maintained and it shows! The grand 2-story foyer with a striking switchback staircase creates an elegant first impression! With freshly painted white walls and new carpet, anchored by a gas fireplace with built-ins, that have been enhanced and updated in white, the great room flows naturally into the centrally located breakfast area, connecting the main living space to the kitchen in a layout that feels open yet defined. The kitchen is well appointed with granite countertops stainless steel appliances, a double Corian sink and generous cabinetry. A built-in butler's pantry and under-stair storage create a seamless transition between the kitchen and dining room. Hardwood floors, crown moulding, heavy trim details and wainscoting in the dining room reflect the home's quality craftsmanship. The primary suite is conveniently located on the main level, offering a tray ceiling, large walk-in closet, tub and walk-in shower, separate. Upstairs features 3 additional bedrooms and a versatile bonus room - ideal for a home office, playroom, a 5th bedroom, or flex space - with bamboo flooring. Outdoor living is a defining feature with a screened porch that enjoys the morning sun, overlooking a very private, fully fenced back yard, deck and patio - perfect for entertaining, pets, gardening, or quiet relaxation. The vinyl fence comes with a lifetime guarantee and encompasses the professionally landscaped, corner lot, offering exceptional privacy and usability. Recent improvements include freshly painted walls and ceilings, new ceramic tile in the primary en-suite bath, new carpet in the great room and primary bedroom and closet, a 5-year-old architectural shingle roof, 2 HVAC systems replaced in 2019, gas furnace replaced in 2017, and a new tankless hot water heater. All kitchen appliances convey and have a 1-3 year protection plan remaining. Washer/dryer convey. This fabulous home is conveniently located approximately 2.1 miles to Hwy 153, 4 miles to Hwy 123, 6 miles to I-85, 4.6 miles to downtown Easley, and 11 miles to downtown Greenville, and about 30 minutes to downtown Clemson, this home is centrally located in the Upstate of SC. Don't miss out on your opportunity to own this immaculate corner lot in one of Easley's prime locations!
Property history
-
Oct 2, 2026Sold $465,000 ClosedListed $469,900 · Jun 11, 2026 112 days on market 2 MLS regions
-
Aug 31, 2026Went pending $469,900 PendingActive -> Pending 2 MLS regions
-
Aug 27, 2026Price reduced $469,900 ActiveWas $493,000 2 MLS regions
Show 13 more Show less
-
Aug 27, 2026Price reduced $469,900 ClosedWas $493,000
-
Jul 31, 2026Price reduced $493,000 ActiveWas $495,000 2 MLS regions
-
Jun 11, 2026Previously listed $469,900 Closed2 MLS regions
-
Jun 3, 2026Status changed to Off Market $515,000 Off MarketActive -> Off Market 2 MLS regions
-
Apr 21, 2026Price reduced $515,000 ActiveWas $525,000 2 MLS regions
-
Apr 21, 2026Price reduced $515,000 Off MarketWas $525,000
-
Apr 2, 2026Back on market $525,000 ActiveOff Market -> Active
-
Mar 30, 2026Status changed to Off Market $525,000 Off MarketActive -> Off Market
-
Mar 12, 2026Status changed to Off Market $525,000 Off MarketActive -> Off Market
-
Jan 20, 2026Price reduced $525,000 ActiveWas $529,900 2 MLS regions
-
Jan 2, 2026Price reduced $529,900 ActiveWas $534,000 2 MLS regions
-
Oct 16, 2025Previously listed $515,000 Off Market2 MLS regions
-
Apr 29, 2015Sold $249,900 ClosedListed $249,900 · Apr 4, 2014 389 days on market
Property Details
Overview
- Age
- 21-30 Years
- Style
- Traditional
- Levels
- Two
- Security
- SmokeDetectors
Interior Features
- Flooring
- Bamboo
- Carpet
- CeramicTile
- Hardwood
- Appliances
- Dryer
- Dishwasher
- ElectricOven
- ElectricRange
- Disposal
- GasWaterHeater
- Microwave
- Refrigerator
- SmoothCooktop
- TanklessWaterHeater
- Washer
- Room Types
- BreakfastRoomNook
- BonusRoom
- DiningRoom
- Laundry
- Office
- Workshop
- Total Rooms
- 10
- Interior Features
- Bookcases
- BuiltInFeatures
- Bathtub
- TrayCeilings
- CeilingFans
- CathedralCeilings
- DualSinks
- EntranceFoyer
- Fireplace
- GraniteCounters
- GardenTubRomanTub
- HighCeilings
- JettedTub
- BathInPrimaryBedroom
- MainLevelPrimary
- Other
- PullDownAtticStairs
- SmoothCeilings
- SeparateShower
- CableTv
- VaultedCeilings
Parking And Garage
- Garage Spaces
- 2
- Parking Features
- Attached
- Garage
- Driveway
- GarageDoorOpener
Exterior Features
- Roof
- Architectural
- Composition
- Shingle
- Foundation
- Crawlspace
- Patio Porch
- Deck
- FrontPorch
- Patio
- Porch
- Screened
- Construction
- VinylSiding
- Exterior Features
- Deck
- Fence
- Porch
- Patio
- StormWindowsDoors
Lot And Land
- Lot Features
- GentleSloping
- HardwoodTrees
- Level
- OutsideCityLimits
- Subdivision
- Sloped
- Trees
- Lot Size Acres
- 0.25
Systems And Utilities
- Sewer
- PublicSewer
- Cooling
- CentralAir
- Electric
- ForcedAir
- Heating
- Central
- ForcedAir
- Gas
- MultipleHeatingUnits
- NaturalGas
- Utilities
- ElectricityAvailable
- NaturalGasAvailable
- SewerAvailable
- WaterAvailable
- CableAvailable
- UndergroundUtilities
- Water Source
- Public
Tax Information
- Annual Tax
- 1354.85
- Parcel Number
- 5038-12-85-9718
Community And Hoa
- Hoa Fee
- 550
- Hoa Includes
- Other
- PestControl
- Pools
- StreetLights
- SeeRemarks
- Trash
- Hoa Fee Frequency
- Annually
- Community Features
- CommonGroundsArea
- Clubhouse
- Other
- Playground
- SeeRemarks
- TennisCourts
- Sidewalks
Listing Information
- Mls Number
- 20302605
Listed by Reba Petersen of Coldwell Banker Caine/Williams
Location
- Address
- 103 Malvern Hill
- City
- Easley, SC 29642
- Community
- Westchester
Schools
- Elementary
- East End Elem
- Middle
- Richard H Gettys Middle
- High
- Easley High
School assignments may change. Contact the school district to confirm.
This information is deemed reliable, but not guaranteed. Neither, the Western Upstate Association of REALTORS®, Inc. or Western Upstate Multiple Listing Service of South Carolina Inc., nor the listing broker, nor their agents or subagents are responsible for the accuracy of the information. The buyer is responsible for verifying all information. This information is provided by the Western Upstate Association of REALTORS®, Inc. and Western Upstate Multiple Listing Service of South Carolina, Inc. for use by its members and is not intended for the use for any other purpose. Information is provided for consumers’ personal, non-commercial use, and may not be used for any purpose other than the identification of potential properties for purchase. The data relating to real estate for sale on this Web site comes in part from the Broker Reciprocity Program of the Western Upstate Association of REALTORS®, Inc. and the Western Upstate Multiple Listing Service, Inc.