102 Longview Terrace
Easley, SC 29642
$152/Sq Ft
Sold
3 bd · 2 ba · 1,610 sqft · $152/sqft
About This Home
HOT!! HOT!! HOT!!
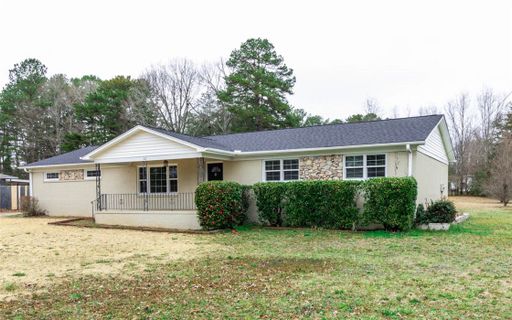
Easley's hottest location!! Minutes to shopping, schools, dining, entertainment and 15 minutes to Greenville. Updated brickranch with two car garage and over a half acre flat lot nestled in the well established Twin Brook subdivision off Brushy Creek Rd.
With springaround the corner you'll enjoy sitting on your front porch or on your back patio or playing around in your huge back yard. Upon driving up thecurb appeal is neat as a pin. Entering the house into the foyer, the brand new and sprawling luxury viny planking expands throughout the entirehome.
The first thing you see is the large brick fireplace, which is a welcoming sight in these last weeks of winter. The dining room is to the leftand open to the great room. The great room has a vaulted ceiling which makes it feel even larger than it is.
The kitchen and laundry room are offto the left. Secluded away from the living areas and down the hallway on the right are two bedrooms that share a full bath hall bath. The mastersits at the back of the house and has it's own bath & walk-in closet.
This home has all new cabinets, even in the bathrooms, new granitecountertops throughout, new flooring, new paint & fixtures. This move-in-ready gem awaits it new owners. CALL TODAY FOR MOREINFORMATION OR TO SCHEDULE YOUR PRIVATE SHOWING.
Property Details
Overview
- Age
- 31-50 Years
- Style
- Ranch
- Levels
- One
- Security
- SmokeDetectors
Interior Features
- Flooring
- LuxuryVinyl
- LuxuryVinylTile
- Appliances
- Dishwasher
- ElectricOven
- ElectricRange
- ElectricWaterHeater
- Microwave
- Room Types
- Laundry
- Total Rooms
- 8
- Interior Features
- CeilingFans
- CathedralCeilings
- Fireplace
- GraniteCounters
- HighCeilings
- BathInPrimaryBedroom
- MainLevelPrimary
- PullDownAtticStairs
- TubShower
- CableTv
- WalkInClosets
- SeparateFormalLivingRoom
Parking And Garage
- Garage Spaces
- 2
- Parking Features
- Attached
- Garage
- Driveway
- GarageDoorOpener
Exterior Features
- Roof
- Composition
- Shingle
- Foundation
- Crawlspace
- Patio Porch
- FrontPorch
- Patio
- Construction
- Brick
- Stone
- Exterior Features
- Porch
- Patio
- StormWindowsDoors
Lot And Land
- Lot Features
- CityLot
- Level
- Subdivision
- Trees
- Lot Size Acres
- 0.67
Systems And Utilities
- Sewer
- PublicSewer
- Cooling
- CentralAir
- Electric
- ForcedAir
- Heating
- Central
- Electric
- ForcedAir
- HeatPump
- Utilities
- ElectricityAvailable
- SewerAvailable
- WaterAvailable
- CableAvailable
- Water Source
- Public
Tax Information
- Tax Year
- 2019
- Parcel Number
- 5028-11-65-6103
Community And Hoa
- Hoa Fee Frequency
- Annually
Listed by Patricia Kennedy of Impact Realty Group
Location
- Address
- 102 Longview Terrace
- City
- Easley, SC 29642
- Community
- Twin Brook
- County
- Pickens
Schools
- Elementary
- Forest Acres El
- Middle
- Richard H Gettys Middle
- High
- Easley High
School assignments may change. Contact the school district to confirm.
This information is deemed reliable, but not guaranteed. Neither, the Western Upstate Association of REALTORS®, Inc. or Western Upstate Multiple Listing Service of South Carolina Inc., nor the listing broker, nor their agents or subagents are responsible for the accuracy of the information. The buyer is responsible for verifying all information. This information is provided by the Western Upstate Association of REALTORS®, Inc. and Western Upstate Multiple Listing Service of South Carolina, Inc. for use by its members and is not intended for the use for any other purpose. Information is provided for consumers’ personal, non-commercial use, and may not be used for any purpose other than the identification of potential properties for purchase. The data relating to real estate for sale on this Web site comes in part from the Broker Reciprocity Program of the Western Upstate Association of REALTORS®, Inc. and the Western Upstate Multiple Listing Service, Inc.
Free account needed — create one to continue viewing homes.
Members see everything — free👋 Still browsing Twin Brook?
See everything on 102 Longview Terrace
Full photos, price history, and every active & pending home in Twin Brook with a free account.
 1 / 37
- ✓ Full price & tax history for this home
- ✓ Every active & pending Twin Brook listing
- ✓ Price-drop & new-listing alerts — you control them
Palmetto Park Realty Team
 $298K
$298KCheck your messages
Enter your 6-digit code
We sent a code to .
You're in — want text alerts too?
Verify your number and we'll text you price drops and new Twin Brook listings. 1–2 texts a month, stop anytime.
You're in
Enjoy full access to 102 Longview Terrace and every home on Palmetto Park.