$375,000
756 Windward Lane
Duncan, SC 29334
About This Property
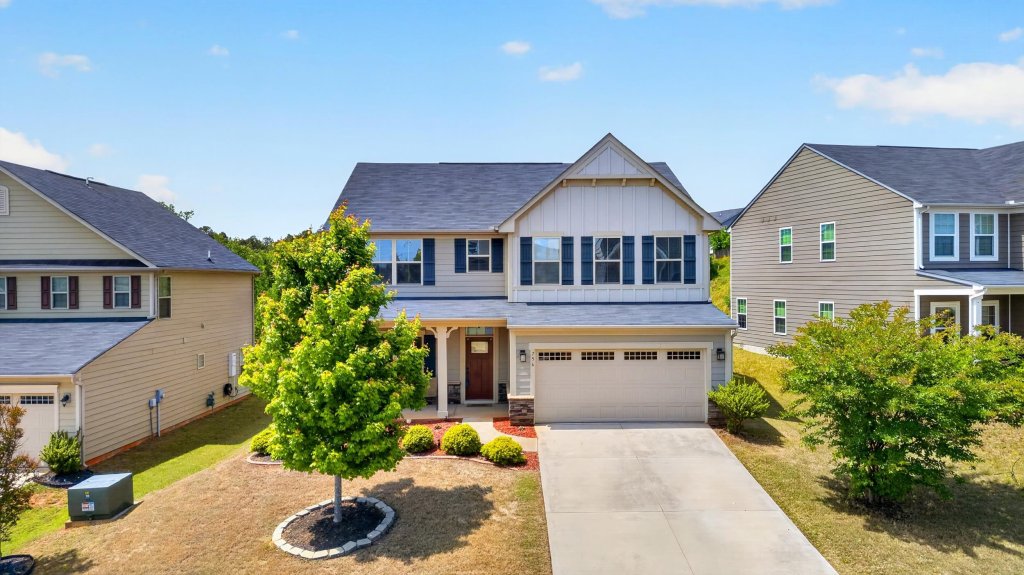
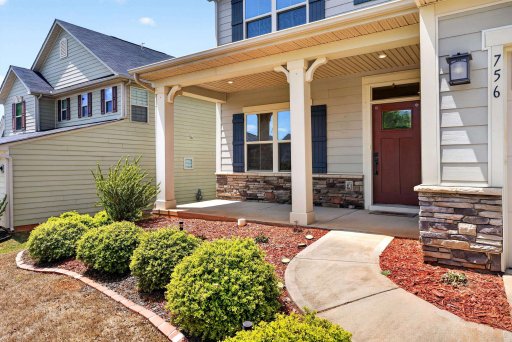
Discover nearly 2,600 sq. ft. of thoughtfully designed living space in the Rainwater community.
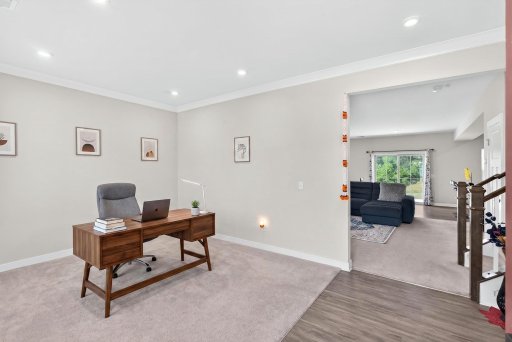
Built in 2019, this well maintained residence offers the perfect blend of modern functionality and style that today’s buyers demand. Strategically located for an effortless lifestyle, you are just minutes from BMW, GSP Airport, and I-85, with the local YMCA and top-rated District 5 schools right at your fingertips. From the moment you enter, the versatile foyer welcomes you, offering a flexible space that easily transforms into a dedicated home office or an elegant sitting area.
The open-concept main level flows naturally into a bright kitchen, anchored by a large granite center island and stainless steel appliances, featuring ample cabinet storage and a dedicated spot perfectly suited for a coffee bar. The second level is expertly arranged to include four bedrooms and three full baths, providing a spacious and private layout for everyone. The primary suite serves as a true retreat, boasting two separate walk-in closets and a bathroom equipped with a soaking tub and a walk-in tile shower.
SPN MLS # 336786
Quick Facts
Time on Site
25 days ago
Property Type
Residential
Year Built
2019
Lot Size
7,405 sqft
Price/Sq.Ft.
$145
Property Details
Schools
Features & Amenities
Features:
- Ceilings-Some 9 Ft +
- Attic Stairs Pulldown
- Walk-In Closet(s)
- Soaking Tub
- Ceiling - Smooth
- Solid Surface Counters
- Open Floorplan
- Pantry
Location & Map
Map View
Loading map...
Additional Information
Basement
Security
- Smoke Detector(s)
Community
- Common Areas
- Pool
- Sidewalks
Lot & Land
- Cul-De-Sac
- Level
Primary Suite
- Bath - Full
- Double Vanity
- Multiple Closets
- Shower-Separate
- Tub-Garden
- Tub-Separate
- Walk-in Closet
Interior Details
- Carpet
- Ceramic Tile
- Luxury Vinyl
- Dishwasher
- Disposal
- Microwave
- Electric Oven
- Gas Range
- Range Hood
- Attic
- Bonus
- Insulated Windows
- Tilt-Out
- 2nd Floor
- Electric Dryer Hookup
- Walk-In
- Washer Hookup
- Ceilings-Some 9 Ft +
- Attic Stairs Pulldown
- Walk-In Closet(s)
- Soaking Tub
- Ceiling - Smooth
- Solid Surface Counters
- Open Floorplan
- Pantry
Parking & Garage
- Attached
- 2 Car Attached
- Driveway
Exterior Features
- Architectural
- Attic
- Garage
- Aluminum/Vinyl Trim
- Slab
- Hardboard Siding
- Stone
- Vinyl Siding
- Patio
- Porch
H O A & Association
- Common Area
- Pool
- Street Lights
Property Overview
- Two
- Traditional
Utilities & Systems
- Public Sewer
- Central Air
- Heat Pump
- Gas
- Tankless
- Available
Listing Agent Information
Questions about this property?
Palmetto Park Realty Team