724 W Tara Lane
Duncan, SC 29334
Est. $3,585/mo — See my rate
$210/Sq Ft
3 bd · 3.5 ba · 2,954 sqft · $210/sqft
HOA & Association
- Pool
- Street Lights
About This Home
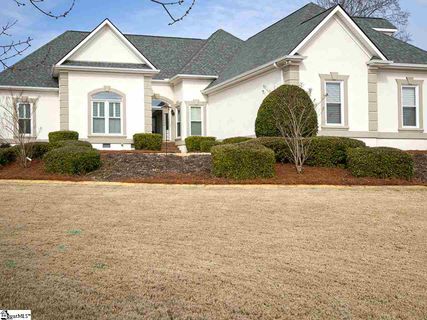
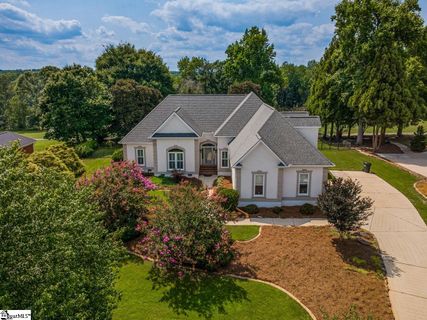
Welcome to luxury living in the highly sought-after River Falls Plantation Golf Community, where golf enthusiasts can enjoy the rare privilege of living just steps from the course they love. Perfectly positioned along the 16th fairway, this beautifully maintained stucco ranch with a flex suite offers 2,954 square feet of thoughtfully designed living space, blending timeless elegance with everyday comfort. Situated on a meticulously maintained 0.
58-acre lot, the home's impressive curb appeal and mature landscaping create a warm first impression. Step inside to discover soaring 12-foot ceilings, gleaming hardwood floors, plantation shutters, extensive crown molding, and quality craftsmanship throughout. The formal dining room and living room provide elegant spaces for entertaining or celebrating special occasions.
At the heart of the home is a spacious kitchen designed for both everyday living and hosting. It features a large center island with a gas cooktop, granite countertops, built-in wall ovens, stainless steel appliances, abundant cabinetry, and generous workspace that any home chef will appreciate. The great room is filled with natural light and offers a vaulted ceiling, gas log fireplace, and an open, inviting atmosphere that flows seamlessly into the main living areas.
The primary suite is a true retreat, complete with double tray ceilings, a convenient wet bar, and French doors leading into the spacious ensuite bath. Recent updates include a beautifully remodeled double vanity and new fixtures, while the oversized bathroom also offers a jetted soaking tub, glass-enclosed shower, and a large walk-in closet with custom built-ins. Two spacious guest bedrooms are located on the main level, including one with impressive 12-foot ceilings.
Upstairs, the oversized flex room features its own private full bathroom with a newly completed custom tile shower, making it the perfect guest suite, home office, media room, or flex space. The oversized side-entry two-car garage is loaded with extras, including epoxy floors, a central vacuum system, and even a private sauna. Out back, you'll find one of the home's most impressive features: a large screened porch with built-in speakers overlooking the tee box of the 16th fairway.
Whether you're enjoying your morning coffee or relaxing after a round of golf, you'll appreciate the peaceful views and front-row seat to the course. Just a short golf cart ride away, residents enjoy access to the River Falls Plantation clubhouse, Tavern 290 Grill & Bar, community pool, and tennis courts. Conveniently located off Highway 290 and zoned for highly rated schools, this home offers the perfect combination of luxury, convenience, and an unmatched golf course lifestyle.
If you've been searching for a home that offers exceptional quality, thoughtful upgrades, and the opportunity to live where you play, this is one you won't want to miss. Schedule your private showing today.
Property history
-
Jul 19, 2026Price reduced $620,000 ActiveWas $635,000 2 MLS regions
-
Jun 30, 2026Listed for sale $620,000 Active27 days on market 2 MLS regions
-
Jul 21, 2015Sold $376,500 ClosedListed $395,000 · Mar 2, 2015 140 days on market 2 MLS regions
-
Mar 2, 2015Previously listed $395,000 Closed
-
Mar 1, 2015Previously listed $395,000 Closed
Property Details
Property Overview
- County
- Spartanburg
- Levels
- 1+Bonus
- Architectural Style
- Ranch
- Traditional
Interior Details
- Flooring
- Ceramic Tile
- Wood
- Luxury Vinyl
- Appliances
- Gas Cooktop
- Dishwasher
- Disposal
- Oven
- Microwave
- Electric Water Heater
- Laundry Features
- Sink
- 1st Floor
- Walk-in
- Electric Dryer Hookup
- Washer Hookup
- Laundry Room
- Interior Features
- High Ceilings
- Ceiling Fan(s)
- Vaulted Ceiling(s)
- Ceiling Smooth
- Tray Ceiling(s)
- Central Vacuum
- Granite Counters
- Sauna
- Walk-In Closet(s)
- Pantry
- Fireplace Features
- Gas Log
Parking And Garage
- Garage Spaces
- 2
- Parking Features
- Attached
- Concrete
- Garage Door Opener
- Side/Rear Entry
Exterior Features
- Roof
- Architectural
- Driveway
- Attached
- Concrete
- Garage Door Opener
- Side/Rear Entry
- Foundation
- Crawl Space
- Patio Porch
- Screened
- Patio
- Rear Porch
- Construction
- Synthetic Stucco
Lot And Land
- Lot Features
- 1/2 - Acre
- On Golf Course
- Sloped
- Few Trees
- Sprklr In Grnd-Full Yard
- Lot Size Acres
- 0.58
Utilities And Systems
- Sewer
- Public Sewer
- Cooling
- Central Air
- Electric
- Heating
- Forced Air
- Natural Gas
- Utilities
- Underground Utilities
- Cable Available
- Water Source
- Public
Tax Information
- Annual Tax
- 2620
Community
- Community Features
- Clubhouse
- Golf
- Street Lights
- Pool
- Tennis Court(s)
Listed by Matthew Israel of Keller Williams Greenville Central
Location
- Address
- 724 W Tara Lane
- City
- Duncan, SC 29334
- County
- Spartanburg
Schools
- Elementary
- River Ridge
- Middle
- Florence Chapel
- High
- James F. Byrnes
School assignments may change. Contact the school district to confirm.
The information is being provided by Greater Greenville MLS. Information deemed reliable but not guaranteed. Information is provided for consumers’ personal, non-commercial use, and may not be used for any purpose other than the identification of potential properties for purchase. Copyright 2026 Greater Greenville MLS. All Rights Reserved.
Free account needed — create one to continue viewing homes.
Members see everything — free👋 Still browsing this community?
See everything on 724 W Tara Lane
Full photos, price history, and every active & pending home in this community with a free account.
 1 / 45
- ✓ Full price & tax history for this home
- ✓ Every active & pending this community listing
- ✓ Price-drop & new-listing alerts — you control them
Palmetto Park Realty Team
Check your messages
Enter your 6-digit code
We sent a code to .
You're in — want text alerts too?
Verify your number and we'll text you price drops and new this community listings. 1–2 texts a month, stop anytime.
You're in
Enjoy full access to 724 W Tara Lane and every home on Palmetto Park.