$380,000
609 Windward Lane
Duncan, SC 29334
About This Property
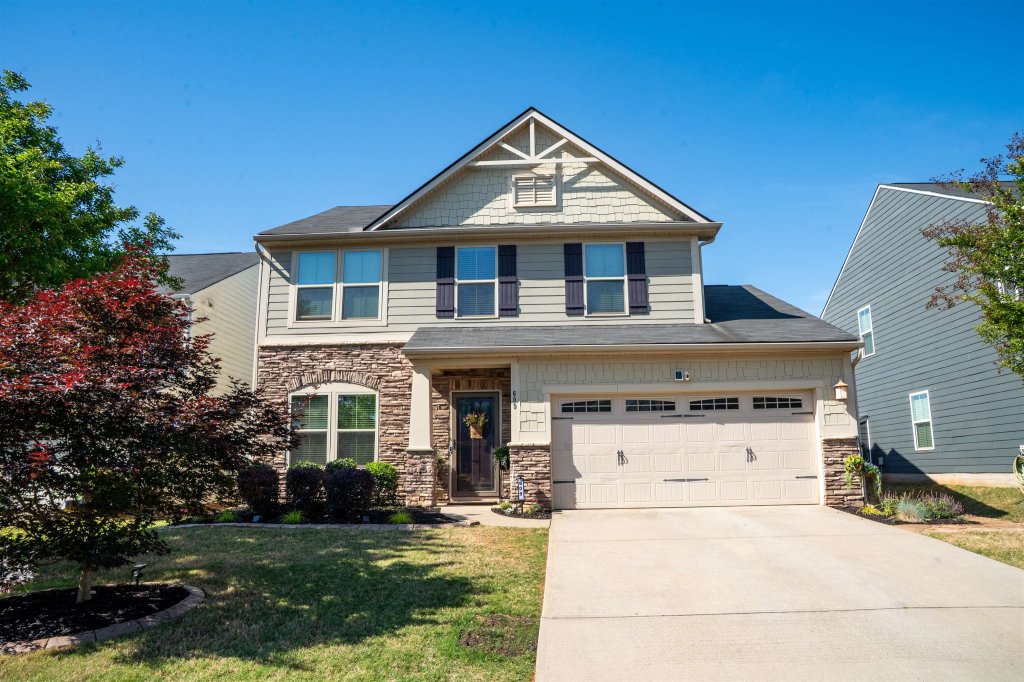
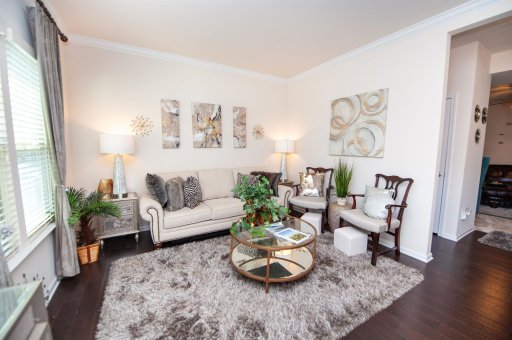
Beautiful, meticulously maintained, 3 bed 2.5 bath move-in ready home. Located in Duncan, Spartanburg County, just off Hwy.
290. Exciting location with award winning schools, convenient and close to everything you can imagine. Interstate I-85 and I-26 literally with in 5-10 with traffic.
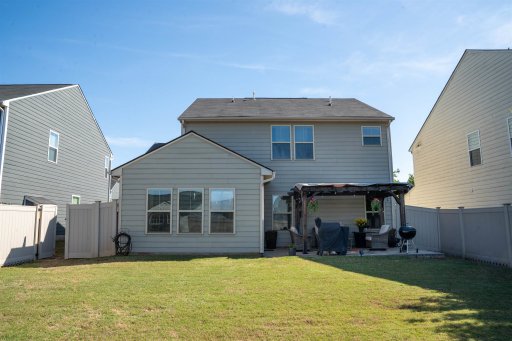
Locations is great but add to the that close to 2100 square feet of spacious open floor plan that is ideal for entertaining or peaceful enjoyment inside or outdoors. As the kitchen boast a dual height marble countertop, with stain steel appliances that serves that elegant look as it combines with the rich colored cabinetry and maple hardwood flooring. Casual conversation can be had from every direction leading to the patio just outside the door which meets you with a sturdy covered pergola.
SPN MLS # 336723
Quick Facts
Time on Site
27 days ago
Property Type
Residential
Year Built
2016
Lot Size
6,534 sqft
Price/Sq.Ft.
$184
Property Details
Schools
Features & Amenities
Features:
- Attic Fan
- Ceiling Fan(s)
- Cable Available
- Ceilings-Some 9 Ft +
- Attic Stairs Pulldown
- Walk-In Closet(s)
- Soaking Tub
- Ceiling - Smooth
- Solid Surface Counters
- Open Floorplan
- Walk-In Pantry
Location & Map
Map View
Loading map...
Additional Information
Basement
Security
- Smoke Detector(s)
Community
- Tennis Court(s)
Lot & Land
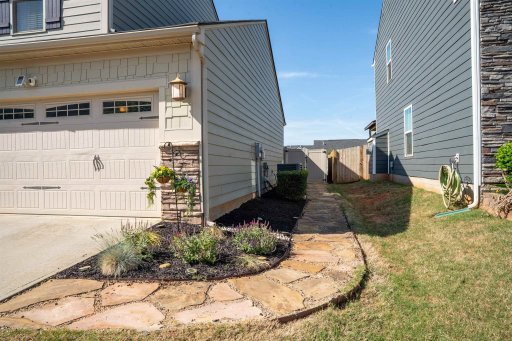
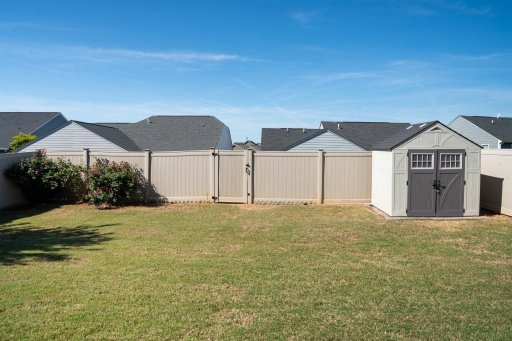
- Fenced Yard
- Level
- Sidewalk
- Some Trees
- Underground Utilities
Primary Suite
- Other/See Remarks
- Owner on 2nd level
- Shower-Separate
- Tub-Garden
- Tub-Separate
- Walk-in Closet
Interior Details
- Carpet
- Ceramic Tile
- Hardwood
- Laminate
- Dishwasher
- Disposal
- Ice Maker
- Microwave
- Double Oven
- Electric Oven
- Electric Range
- Free-Standing Range
- Refrigerator
- Storm Door(s)
- Breakfast Area
- Workshop
- Insulated Windows
- Tilt-Out
- 1st Floor
- Electric Dryer Hookup
- Attic Fan
- Ceiling Fan(s)
- Cable Available
- Ceilings-Some 9 Ft +
- Attic Stairs Pulldown
- Walk-In Closet(s)
- Soaking Tub
- Ceiling - Smooth
- Solid Surface Counters
- Open Floorplan
- Walk-In Pantry
Parking & Garage
- Attached
- 2 Car Attached
- Driveway
- Garage
- On Street
Exterior Features
- Composition
- Aluminum/Vinyl Trim
- Slab
- HardiPlank Type
- Stone
- Patio
- Porch
H O A & Association
- Pool
- Street Lights
Property Overview
- Two
- Craftsman
Utilities & Systems
- Public Sewer
- Central Air
- Forced Air
- Gas
- Tankless
- Private
Listing Agent Information
Questions about this property?
Palmetto Park Realty Team