530 S Pond View Drive
Duncan, SC 29334
Est. $1,935/mo20% down · 7.125% · 30-yrAdjust
- P&I$1,671
- Taxes$146
- Insurance$103
- PMI$0
- HOA$15
Principal, interest, property tax, insurance & HOA. Estimate only — not a loan offer.
$181/Sq Ft
3 bd · 2 ba · 1,715 sqft · $181/sqft
HOA & Association
- Street Lights
- Other/See Remarks
- By-Laws
- Restrictive Covenants
About This Home
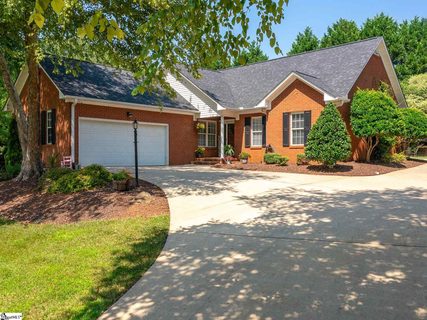
Welcome to this beautifully updated all brick home on a .71 acre lot with a gorgeous, elevated view of Berry Shoals Pond! The first thing you’ll notice when you pull up to this home is how beautifully manicured the landscape is, with several mature trees, bushes, and flowers, a completely private backyard, and a huge, level additional lot and side yard!
Inside the home, you’ll immediately notice the airy floor plan that flows into a 240 SF four seasons room (i.e., sunroom) where you’ll spend many hours enjoying the view of the serene and private backyard (when you’re not enjoying the pond view from the front porch)!
The split floor plan offers privacy to the primary suite, which features a large bedroom with an oversized walk-in closet and spa-like bathroom that includes a garden tub and a separate shower, both tiled with stylish subway tile. Many updates have been done to the home in recent years, including a roof replacement in 2020, repainting of the home, new carpet and LVP flooring in recent years, etc. And on top of all this, you have a huge, level side yard that could be used as a kids’ soccer field, your own mini dog-park, or perhaps (if the HOA approved of it) the opportunity to build an additional dwelling or other structure, with street access and another great view of the pond!
This is a rare opportunity to purchase an all brick, move-in ready home on a nearly 3/4 acre lot! Schedule your showing today!
Property history
-
Sep 9, 2026Went pending $310,000 PendingActive -> Pending
-
Sep 4, 2026Listed for sale $310,000 PendingListed 12 Days
-
Sep 9, 2021Sold $276,100 ClosedListed $270,000 · Jul 29, 2021 41 days on market
Show 3 more Show less
-
Jul 29, 2021Previously listed $270,000 Closed
-
Jun 2, 2009Sold $155,000 ClosedListed $165,000 · Mar 23, 2009 71 days on market

-
Mar 23, 2009Previously listed $165,000 Closed
Property Details
Property Overview
- County
- Spartanburg
- Levels
- One
- Architectural Style
- Ranch
- Traditional
Interior Details
- Flooring
- Carpet
- Ceramic Tile
- Vinyl
- Appliances
- Dishwasher
- Disposal
- Refrigerator
- Free-Standing Electric Range
- Range
- Microwave
- Electric Water Heater
- Laundry Features
- 1st Floor
- Laundry Closet
- Electric Dryer Hookup
- Washer Hookup
- Laundry Room
- Interior Features
- High Ceilings
- Ceiling Fan(s)
- Vaulted Ceiling(s)
- Ceiling Smooth
- Granite Counters
- Walk-In Closet(s)
- Split Floor Plan
- Pantry
- Fireplace Features
- Gas Log
Parking And Garage
- Garage Spaces
- 2
- Parking Features
- Attached
- Parking Pad
- Driveway
- Concrete
- Garage Door Opener
- Other
Exterior Features
- Roof
- Architectural
- Driveway
- Attached
- Parking Pad
- Driveway
- Concrete
- Garage Door Opener
- Other
- Foundation
- Slab
- Patio Porch
- Patio
- Construction
- Brick Veneer
- Vinyl Siding
- Exterior Features
- Satellite Dish
Lot And Land
- Lot Features
- 1/2 - Acre
- Sloped
- Few Trees
- Other
- Sprklr In Grnd-Partial Yd
- Lot Size Acres
- 0.71
Utilities And Systems
- Sewer
- Septic Tank
- Cooling
- Central Air
- Electric
- Heating
- Electric
- Forced Air
- Utilities
- Cable Available
- Water Source
- Public
Tax Information
- Annual Tax
- 1753.91
Community
- Community Features
- Common Areas
- Street Lights
- Neighborhood Lake/Pond
Primary Suite
- Features
- Full Bath
- Primary on Main Lvl
- Shower-Separate
- Tub-Separate
- Tub-Jetted
- Walk-in Closet
Listed by Stan S Mccune of BHHS C Dan Joyner - Midtown
Location
- Address
- 530 S Pond View Drive
- City
- Duncan, SC 29334
- Community
- The Shores
- County
- Spartanburg
Schools
- Elementary
- Reidville
- Middle
- Berry Shoals Intermediate
- High
- James F. Byrnes
School assignments may change. Contact the school district to confirm.
The information is being provided by Greater Greenville MLS. Information deemed reliable but not guaranteed. Information is provided for consumers’ personal, non-commercial use, and may not be used for any purpose other than the identification of potential properties for purchase. Copyright 2026 Greater Greenville MLS. All Rights Reserved.