156 Stone Gate Drive
Duncan, SC 29334
$249/Sq Ft
Sold
5 bd · 4.5 ba · 3,072 sqft · $249/sqft
HOA & Association
- Street Lights
- Restrictive Covenants
About This Home
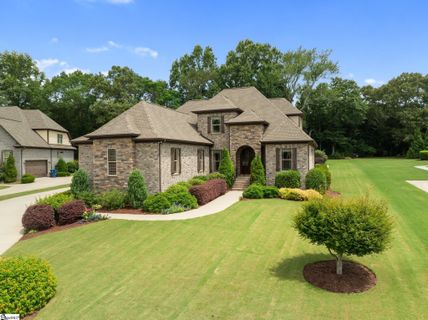
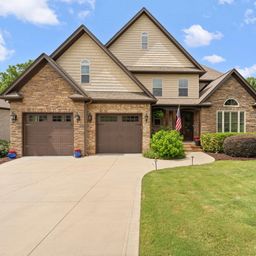
Welcome home to 156 Stone Gate Drive, a stunning residence in the highly sought-after gated community of Stone Gate in Duncan. This luxurious home built by award-winning custom builder Tim Snow and Avery Construction offers 5 bedrooms, 4.5 baths, a 4-car garage, and just over 3000 sqft of meticulously designed living space.
Your favorite part of this home will be the breathtaking pool designed by Artistic Pools, featuring self-cleaning, an app-controlled pump, and multicolored lighting. Your inground pool has a massive patio for lawn chairs, grilling, and tables. You can jump into the pool on day one!
In this quiet neighborhood, your evenings will be met with the glow of lightning bugs, butterflies, and the relaxing rhythms of nature. Driving up, the grand stone archway invites you through the bold and beautiful front double doors into this luxurious custom-built home. An open floor plan seamlessly combines comfort and sophistication.
The grand entrance welcomes you with expansive living spaces, perfect for entertaining or relaxing with family. There's even a small cove for your four-legged friends. The gourmet kitchen is a chef's dream, featuring exquisite granite countertops, KitchenAid appliances, and a spacious pantry that provides ample storage and prep space.
This kitchen island with bar seating is more than just a functional piece; it's a statement of luxury and convenience. It transforms the kitchen into a vibrant and engaging space where memories are made. Adjacent to the kitchen, the dining and living areas flow effortlessly.
The main floor boasts a luxurious primary suite with a spa-like en-suite. This room features abundant natural light, a tray ceiling, crown molding, and dimmable lighting to adjust the ambiance. The primary bathroom includes double sinks, granite countertops, a jetted tub, and a pristine walk-in shower.
An additional bedroom and a versatile office space on the main level offer convenience and flexibility for your lifestyle needs. Upstairs, you'll find two more well-appointed bedrooms and a flex fifth room that can serve as a bedroom, bonus room, or weight room. This flexible space provides endless possibilities for customization, catering to your family's unique needs.
Since its purchase in 2017, the home has been enhanced with $200,000 upgrades, ensuring the utmost comfort and modern living. The beautifully landscaped backyard, equipped with a dual water meter system for efficient irrigation, creates a serene oasis perfect for relaxation and entertaining. Inside, enjoy sophisticated LED lighting, an advanced HVAC system, app-controlled music, and high-quality floor coatings.
Experience luxury and tranquility in this secluded, quiet neighborhood where every detail has been carefully crafted for your enjoyment.
Property Details
Property Overview
- County
- Spartanburg
- Levels
- Two
- Architectural Style
- Craftsman
Interior Details
- Flooring
- Wood
- Appliances
- Gas Cooktop
- Dishwasher
- Disposal
- Self Cleaning Oven
- Convection Oven
- Oven
- Refrigerator
- Electric Oven
- Ice Maker
- Microwave
- Gas Water Heater
- Tankless Water Heater
- Laundry Features
- Sink
- 1st Floor
- Walk-in
- Electric Dryer Hookup
- Washer Hookup
- Laundry Room
- Interior Features
- 2 Story Foyer
- Bookcases
- High Ceilings
- Vaulted Ceiling(s)
- Ceiling Smooth
- Central Vacuum
- Granite Counters
- Open Floorplan
- Walk-In Closet(s)
- Split Floor Plan
- Pantry
- Fireplace Features
- Gas Log
- Gas Starter
Parking And Garage
- Garage Spaces
- 4
- Parking Features
- Attached
- Concrete
- Garage Door Opener
- Side/Rear Entry
- Driveway
Exterior Features
- Roof
- Architectural
- Driveway
- Attached
- Concrete
- Garage Door Opener
- Side/Rear Entry
- Driveway
- Foundation
- Crawl Space
- Patio Porch
- Screened
- Construction
- Brick Veneer
- Hardboard Siding
- Exterior Features
- Outdoor Fireplace
Lot And Land
- Lot Features
- 1/2 - Acre
- Cul-De-Sac
- Sidewalk
- Few Trees
- Sprklr In Grnd-Full Yard
- Lot Size Acres
- 0.55
Utilities And Systems
- Sewer
- Private Sewer
- Cooling
- Central Air
- Electric
- Multi Units
- Heating
- Electric
- Forced Air
- Multi-Units
- Natural Gas
- Utilities
- Underground Utilities
- Cable Available
- Water Source
- Public
Tax Information
- Annual Tax
- 3784.64
Community
- Community Features
- Gated
- Street Lights
- Sidewalks
- Vehicle Restrictions
Listed by Annette M Starnes of Coldwell Banker Caine Real Est
Location
- Address
- 156 Stone Gate Drive
- City
- Duncan, SC 29334
- Community
- Stone Gate
- County
- Spartanburg
Schools
- Elementary
- Reidville
- Middle
- Florence Chapel
- High
- James F. Byrnes
School assignments may change. Contact the school district to confirm.
The information is being provided by Greater Greenville MLS. Information deemed reliable but not guaranteed. Information is provided for consumers’ personal, non-commercial use, and may not be used for any purpose other than the identification of potential properties for purchase. Copyright 2024 Greater Greenville MLS. All Rights Reserved.
Free account needed — create one to continue viewing homes.
Members see everything — free👋 Still browsing Stone Gate?
See everything on 156 Stone Gate Drive
Full photos, price history, and every active & pending home in Stone Gate with a free account.
 1 / 35
- ✓ Full price & tax history for this home
- ✓ Every active & pending Stone Gate listing
- ✓ Price-drop & new-listing alerts — you control them
Palmetto Park Realty Team
 $788K
$788KCheck your messages
Enter your 6-digit code
We sent a code to .
You're in — want text alerts too?
Verify your number and we'll text you price drops and new Stone Gate listings. 1–2 texts a month, stop anytime.
You're in
Enjoy full access to 156 Stone Gate Drive and every home on Palmetto Park.