139 Stone Gate Drive
Duncan, SC 29334
$220/Sq Ft
Sold
3 bd · 3 ba · 3,000 sqft · $220/sqft
HOA & Association
- Street Lights
About This Home
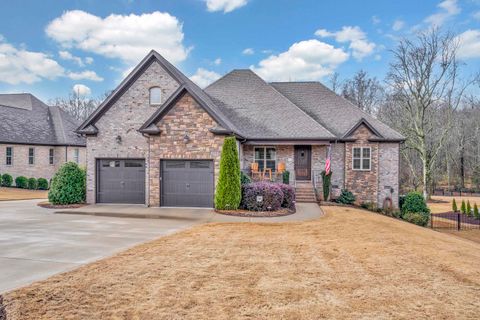
This GORGEOUS, meticulously maintained, Avery Construction custom built brick beauty in gated community with detached garage/workshop in district 5 schools, is a listing agents dream! The rocking chair front porch with stained concrete gives you a slight hit of what is in store behind that solid wood craftsman front door. Once inside, you are greeted by the open foyer, flanked in hardwood floors (which adorn the entire first floor) and 10 ft ceiling.
The open concept dining room boasts an amazing custom designed ceiling, a signature of this builder, and inlaid design in the hardwood floor. The open floor plan leads you to the den with custom shelving and kitchen. THIS KITCHEN!
A chef and entertainers dream, is enveloped by a BARREL CEILING that adds an architectural flare rarely seen in any home, custom designed/painted/glazed cabinets with a 4 inch tumbled tile back splash, under cabinet lighting, GAS stove, granite countertops, stainless steel appliances CUSTOM vented HOOD RANGE and huge center island! Don't miss the pullouts on either side of the stove; pan rack and spice rack. This is a kitchen you have to see in person to fully appreciate its magnificence.
The master bedroom with yet another incredible Avery Construction custom ceiling, has an incredible on-suite master bathroom; walk in closet, claw foot tub, separate tile shower, double vanities with granite countertops, custom designed/painted/glazed cabinetry and stunning Brazilian cherry marine grade hardwood floors! The second and third generous sized bedrooms are a split floor plan on the other side of the house. The full bath they share has custom cabinetry, shower/tub, granite countertop and the Brazilian cherry flooring as well.
This home has a fabulous second story bonus room with bump-out for lots of space and a full bath boasting the same flooring, cabinetry and countertops as the rest of the home. The exterior is just as stunning at the interior of this home. The screened porch overlooks the backyard of this .
7 acre lot that backs up to private wooded space. No problem if you want to grill out or get some sun as you walk directly out of the screen porch onto the large uncovered patio which contains the stairs that take you down to the yard,which contains a full in-ground sprinkler system. As if ALL of this were not enough, there is a secondary 824 sq.
ft. brick garage/workshop with separate AC unit and half bath. (Garage bath on a small septic system, please note.
Verify drain lines, however, should not affect installation of a pool to the right should the buyer want that in the future.) The home has a HUGE crawl space large enough to store many things. This custom home is truly incredible and far too many details than space to list in the description.
We are proud and excited to list this home and look forward to showing it to you!
Property Details
Property Overview
- County
- Spartanburg
- Levels
- One and One Half
- Subdivision
- Stone Gate
- Approximate Age
- 6-10
- School District
- 5 Sptbg Co
- Architectural Style
- Traditional
- Main Level Bedrooms
- 3
- Main Level Bathrooms
- 2
Interior Details
- Flooring
- Carpet
- Wood
- Appliances
- Gas Cooktop
- Dishwasher
- Disposal
- Microwave
- Electric Oven
- Wall Oven
- Range Hood
- Refrigerator
- Specialty Rooms
- Bonus
- Main Fl Master Bedroom
- Laundry Features
- 1st Floor
- Electric Dryer Hookup
- Walk-In
- Washer Hookup
- Interior Features
- Central Vacuum
- Cathedral Ceiling(s)
- High Ceilings
- Fireplace
- Walk-In Closet(s)
- Ceiling - Smooth
- Solid Surface Counters
- Open Floorplan
- Split Bedroom Plan
- Pantry
- Fireplace Features
- Gas Log
Parking And Garage
- Parking Type
- Attached Garage
- Garage Spaces
- 4
- Parking Features
- 2 Car Attached
- Detached Garage - 1-2 Car
Exterior Features
- Roof
- Architectural
- Storage
- Attic
- Garage
- Out Building w/ Elec.
- Out Building w/ Water
- Driveway
- Paved
- Exterior Features
- Sprinkler System
- Foundation Details
- Crawl Space
- Construction Materials
- Brick Veneer
- Patio And Porch Features
- Patio
- Porch
- Screened
Lot And Land
- Lot Features
- Sidewalk
- Lot Size Acres
- 0.7
Utilities And Systems
- Sewer
- Public Sewer
- Cooling
- Central Air
- Heating
- Forced Air
- Cooling Fuel
- Electricity
- Heating Fuel
- Gas - Natural
- Water Heater
- Tankless
- Water Source
- Private
- Garbage Pickup
- Private
Basement
- Rooms Below Grade
- 0
- Finished Sq Ft Below Grade
- 0
Community
- Community Features
- Street Lights
Primary Suite
- Features
- Bath - Full
- Double Vanity
- Owner on Main Level
- Shower-Separate
- Tub-Separate
- Walk-in Closet
New Construction
- Builder
- Avery Construction
Listed by Lori Bayne of BHHS C Dan Joyner - Midtown
Location
- Address
- 139 Stone Gate Drive
- City
- Duncan, SC 29334
- Community
- Stone Gate
- County
- Spartanburg
Schools
- Elementary
- Reidville
- Middle
- Florence Chapel
- High
- Byrnes High
School assignments may change. Contact the school district to confirm.
SPMLS information is provided exclusively for consumers’ personal, non-commercial use. It may not be used for any purpose other than to identify prospective properties consumers may be interested in purchasing. The data is deemed reliable but is not guaranteed accurate by the MLS.
Free account needed — create one to continue viewing homes.
Members see everything — free👋 Still browsing Stone Gate?
See everything on 139 Stone Gate Drive
Full photos, price history, and every active & pending home in Stone Gate with a free account.
 1 / 28
- ✓ Full price & tax history for this home
- ✓ Every active & pending Stone Gate listing
- ✓ Price-drop & new-listing alerts — you control them
Palmetto Park Realty Team
 $788K
$788KCheck your messages
Enter your 6-digit code
We sent a code to .
You're in — want text alerts too?
Verify your number and we'll text you price drops and new Stone Gate listings. 1–2 texts a month, stop anytime.
You're in
Enjoy full access to 139 Stone Gate Drive and every home on Palmetto Park.