121 Stone Gate Drive
Duncan, SC 29334
$220/Sq Ft
Sold
4 bd · 3 ba · 2,980 sqft · $220/sqft
HOA & Association
- Common Area
- Street Lights
About This Home
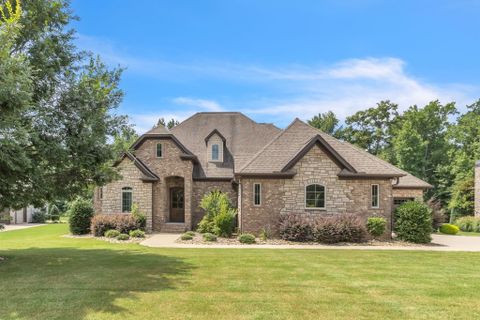
Introducing 121 Stone Gate Drive, an exquisite Modern Single Family Home nestled in a private, gated community in Duncan. This meticulously well-maintained residence offers an over 2900 square feet of living space, with 4 bedrooms and 4 bathrooms. This home has a VERY large 3 car garage with multiple entrances.
Step inside to discover an array of remarkable features. The whole house vacuum system ensures convenience and ease of maintenance. Imagine cozying up next to the outdoor fireplace, or relax in the screened in porch on a warm summer evening creating a warm and inviting atmosphere for gatherings and relaxation.
The layout of this home is thoughtfully designed to accommodate a variety of lifestyles. An upstairs room provides a versatile space, perfect for a teenager or guest room, complete with a bedroom, living area, and its own bathroom. Privacy and comfort are paramount.
Located within a gated community, this residence offers security and peace of mind. With its prime location, it's easy to access both Greenville and Spartanburg allows for effortless commuting and access to amenities. Don't miss the opportunity to own this exceptional home.
Experience the perfect blend of style, functionality, and convenient living. Schedule a showing today and discover the wonders this property has to offer.
Property Details
Property Overview
- County
- Spartanburg
- Levels
- One and One Half
- Subdivision
- Stone Gate
- Approximate Age
- 6-10
- School District
- 5 Sptbg Co
- Architectural Style
- Traditional
- European
- Main Level Bedrooms
- 3
- Main Level Bathrooms
- 2
Interior Details
- Flooring
- Ceramic Tile
- Hardwood
- Appliances
- Dishwasher
- Dryer
- Refrigerator
- Washer
- Gas Cooktop
- Wall Oven
- Microwave
- Range Hood
- Specialty Rooms
- Bonus
- Main Fl Master Bedroom
- Window Features
- Insulated Windows
- Tilt-Out
- Window Treatments
- Laundry Features
- 1st Floor
- Walk-In
- Washer Hookup
- Electric Dryer Hookup
- Interior Features
- Ceiling Fan(s)
- Central Vacuum
- Cable Available
- High Ceilings
- Tray Ceiling(s)
- Fireplace
- Ceiling - Smooth
- Solid Surface Counters
- Bookcases
- Open Floorplan
- Split Bedroom Plan
- Coffered Ceiling(s)
- Walk-In Pantry
- Pot Filler Faucet
- Fireplace Features
- Outside
- Gas Log
Parking And Garage
- Parking Type
- Attached Garage
- Garage Spaces
- 3
- Parking Features
- Attached
- Garage
- Garage Door Opener
- Yard Door
- 3 Car Attached
- Secured
Exterior Features
- Roof
- Architectural
- Storage
- Attic
- Garage
- Driveway
- Paved
- Paved-Concrete
- Exterior Features
- Sprinkler System
- Foundation Details
- Crawl Space
- Construction Materials
- Brick Veneer
- Stone
- Patio And Porch Features
- Patio
- Screened
Lot And Land
- Lot Features
- Level
- Many Trees
- Underground Utilities
- Lot Dimensions
- 101 X 213 X 132 X 191
- Lot Size Acres
- 0.53
Utilities And Systems
- Sewer
- Public Sewer
- Cooling
- Central Air
- Zoned
- Heating
- Forced Air
- Gas Company
- PNG
- Cooling Fuel
- Electricity
- Heating Fuel
- Gas - Natural
- Water Heater
- Gas
- Tankless
- Water Source
- Public
- Water Company
- SJWD
- Garbage Pickup
- Private
- Electric Company
- LEC
Basement
- Finished Sq Ft Below Grade
- 0
Community
- Community Features
- Common Areas
- Gated
- Sidewalks
Primary Suite
- Features
- Double Vanity
- Bath - Full
- Shower Only
- Walk-in Closet
- Owner on Main Level
New Construction
- Builder
- CVS Builders
Listed by Richard Blea of Ponce Realty Group
Location
- Address
- 121 Stone Gate Drive
- City
- Duncan, SC 29334
- Community
- Stone Gate
- County
- Spartanburg
Schools
- Elementary
- Reidville
- Middle
- Florence Chapel
- High
- Byrnes High
School assignments may change. Contact the school district to confirm.
SPMLS information is provided exclusively for consumers’ personal, non-commercial use. It may not be used for any purpose other than to identify prospective properties consumers may be interested in purchasing. The data is deemed reliable but is not guaranteed accurate by the MLS.
Free account needed — create one to continue viewing homes.
Members see everything — free👋 Still browsing Stone Gate?
See everything on 121 Stone Gate Drive
Full photos, price history, and every active & pending home in Stone Gate with a free account.
 1 / 36
- ✓ Full price & tax history for this home
- ✓ Every active & pending Stone Gate listing
- ✓ Price-drop & new-listing alerts — you control them
Palmetto Park Realty Team
 $788K
$788KCheck your messages
Enter your 6-digit code
We sent a code to .
You're in — want text alerts too?
Verify your number and we'll text you price drops and new Stone Gate listings. 1–2 texts a month, stop anytime.
You're in
Enjoy full access to 121 Stone Gate Drive and every home on Palmetto Park.