8125 Warford Little Road
Denver, NC 28037
Est. $3,139/mo20% down · 7.125% · 30-yrAdjust
- P&I$2,560
- Taxes$297
- Insurance$158
- PMI$0
- HOA$124
Principal, interest, property tax, insurance & HOA. Estimate only — not a loan offer.
$186/Sq Ft
4 bd · 3 ba · 2,549 sqft · $186/sqft
Open House
HOA & Association
About This Home
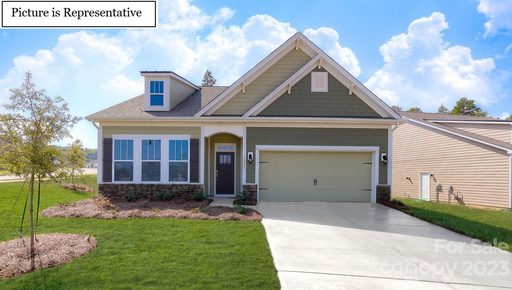
WHY BUILD WHEN YOU CAN SAVE $50-$75k?! Skip the wait and move right into this better-than-new home in one of Denver’s most sought-after communities! Offering the same square footage as another home currently priced $69,000 higher in the community, this is an incredible opportunity to get more for your money. Even better, this highly desirable floor plan is no longer offered by the builder, making this a rare chance to own a home you can no longer purchase new. With more than $20,000 in thoughtful post-construction upgrades, you’ll enjoy features and conveniences that go well beyond a standard builder package.
Offering 2,549 square feet, the thoughtfully designed floor plan combines easy main-level living with exceptional flexibility. The spacious primary suite features an elegant tray ceiling and custom-built closet system, while two additional main-level bedrooms and a full bath provide plenty of room for family, guests, or a home office. Upstairs, a fourth bedroom, full bath, and expansive bonus room offer endless possibilities for a media room, playroom, home office, or private guest retreat.
At the heart of the home, the kitchen is designed for both everyday living and entertaining, featuring quartz countertops, a gas cooktop, double wall ovens, and an oversized island with plenty of space to gather. Thoughtful upgrades continue throughout, including a custom laundry room with built-in cabinetry, organized garage storage systems, a tankless water heater, and a Home Connect smart home package.
Outside, enjoy the extended rear patio overlooking a fenced backyard with established privacy landscaping, perfect for entertaining, relaxing, or enjoying a quiet evening at home.
With lower Lincoln County property taxes, convenient access to Lake Norman, and an easy commute to Charlotte, this home delivers the space, upgrades, and feel of new construction without the wait, added expense, or hassle of building.
Move-in ready, thoughtfully upgraded, and priced to stand out. Don't miss your opportunity to make this one yours! Schedule your private showing today.
Property history
-
Sep 23, 2026Price reduced $475,000 ActiveWas $479,900
-
Sep 2, 2026Price reduced $479,900 ActiveWas $494,000
-
Aug 6, 2026Listed for sale $494,000 ActiveListed 75 Days
Show 3 more Show less
-
May 24, 2024Sold $489,170 ClosedListed $486,570 · Dec 10, 2023 166 days on market
-
Feb 8, 2024Price reduced $486,570 ClosedWas $487,130
-
Dec 10, 2023Previously listed $486,570 Closed
Property Details
Interior Details
- Heating
- Central
- Electric
- Room Count
- 11
- Half Bathrooms
- 0
- Unheated Sq Ft
- 703
- Total Bathrooms
- 3
- Laundry Features
- Electric Dryer Hookup
- Mud Room
- Washer Hookup
- Main Level Sq Ft
- 1954
- Main Level Garage
- Yes
- Upper Level Sq Ft
- 595
- Fireplace Features
- Family Room
- Main Level Bedrooms
- 3
- Unheated Main Sq Ft
- 703
- Upper Level Bedrooms
- 1
- Main Level Full Baths
- 2
- Main Level Half Baths
- 0
- Upper Level Full Baths
- 1
- Upper Level Half Baths
- 0
Dwelling And Structure
- Construction Type
- Site Built
Square Footage And Levels
- Levels
- Two
- Above Grade Finished Area
- 2549
Parking And Garage
- Parking Features
- Driveway
- Attached Garage
Exterior Features
- Construction Materials
- Fiber Cement
- Shingle/Shake
- Stone
Lot And Land
- Fencing
- Back Yard
- Fenced
- Lot Features
- Level
- Lot Size Acres
- 0.16
- Lot Size Units
- Acres
Basement And Foundation
- Foundation Details
- Slab
Utilities
- Sewer
- Public Sewer
- Water Source
- City
Financial Information
- City Taxes Paid To
- Denver
Zoning And Restrictions
- Zoning
- PD-R
- Subject To Ccrs
- Yes
Listed by Jill Jackson-Clark (980-447-7261) · Howard Hanna Allen Tate Lake Norman (704-896-8283)
Location
- Address
- 8125 Warford Little Road
- City
- Denver, NC 28037
- Community
- Sylvan Creek
Schools
- Elementary
- Rock Springs
- Middle
- North Lincoln
- High
- North Lincoln
School assignments may change. Contact the school district to confirm.

Details provided by CANOPYMLS as Distributed by MLS Grid and may not match the public record.
IDX information is provided exclusively for consumers’ personal, non-commercial use only; it may not be used for any purpose other than to identify prospective properties consumers may be interested in purchasing. Data is deemed reliable but is not guaranteed accurate by the MLS GRID. Use of this site may be subject to an end user license agreement.
Based on information submitted to the MLS GRID as of Oct 20, 2026. All data is obtained from various sources and may not have been verified by broker or MLS GRID. Supplied Open House Information is subject to change without notice. All information should be independently reviewed and verified for accuracy. Properties may or may not be listed by the office/agent presenting the information.
Some IDX listings have been excluded from this website.
Any use by you of search facilities of data on the site, other than by a consumer looking to purchase real estate, is prohibited.
DMCA Notice: Palmetto Park Realty respects the intellectual property rights of others. If you believe that your work has been copied in a way that constitutes copyright infringement, please provide our designated agent with written notice containing the following information: (1) identification of the copyrighted work claimed to have been infringed; (2) identification of the material that is claimed to be infringing; (3) your contact information; (4) a statement that you have a good faith belief that use of the material is not authorized; and (5) a statement that the information in the notification is accurate and you are authorized to act on behalf of the copyright owner.
Please send DMCA notices to: hello@palmettopark.com