7996 Malibu Pointe Lane
Denver, NC 28037
Est. $4,316/mo20% down · 7.125% · 30-yrAdjust
- P&I$3,664
- Taxes$425
- Insurance$227
- PMI$0
- HOA$0
Principal, interest, property tax, insurance & HOA. Estimate only — not a loan offer.
$289/Sq Ft
3 bd · 2 ba · 2,355 sqft · $289/sqft
About This Home
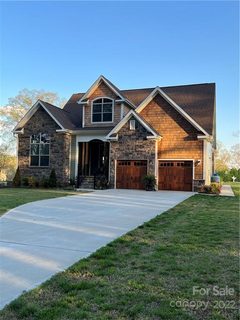
Welcome to tree-lined Malibu Pointe Lane and to this distinctive European cottage-style home in an HOA free, lake community. Shopping and restaurants within two miles, with a public boat ramp less than 10 minutes from the driveway. Enjoy glimpses of the lake while walking the neighborhood, and embrace the convenience of nearby lake living.
Stacked stone and cedar shake, and a thoughtfully designed interior, give this home unique architectural character. Abundant windows, soaring ceilings, and hardwood floors create a bright, welcoming atmosphere. The foyer features a striking open staircase, and opens to the formal dining room (currently used as a music room) and office with french doors for privacy, and a view that you must see to fully appreciate.
At the heart of the home, the expansive great room features a dramatic floor-to-ceiling stacked-stone fireplace, cathedral ceiling, and two sets of French doors opening seamlessly onto the rear lanai. Designed for both entertaining and everyday enjoyment, the expansive lanai invites you to gather, unwind, and take in the open-sky views of the generous back yard in and beyond the fenced pet area.
The kitchen blends beauty and function, featuring a one-of-a-kind oversized black walnut island, tall white cabinetry, leather-finished granite countertops, built-in wine and plate racks, and a custom-built pantry. It is a distinctive gathering space designed for both everyday living and entertaining.
The primary suite offers a relaxing retreat, with 8 ft french doors leading into the primary bath featuring dual vanities, a seamless shower with rain head, and a soaking tub.
Upstairs, a balcony overlook into the great room adds architectural interest and a sense of connection throughout the home, as well as two additional bedrooms, a full bath, and an expansive unfinished flex room with potential to become a second primary suite, playroom, second home office, or storage.
For lake and outdoor enthusiasts, a convenient pull-off area accommodates an RV or boat, keeping recreational equipment close at hand.
Property history
-
Oct 28, 2026Went pending $679,900 PendingActive -> Pending
-
Oct 24, 2026Listed for sale $679,900 PendingListed 4 Days
-
Jun 30, 2022Sold $600,000 ClosedListed $600,000 · Apr 9, 2022 82 days on market
Show 1 more Show less
-
Apr 9, 2022Previously listed $600,000 Closed
Property Details
Interior Details
- Heating
- Central
- Heat Pump
- Flooring
- Carpet
- Tile
- Wood
- Exclusions
- Some ring cameras
- Room Count
- 11
- Garage Sq Ft
- 518
- Door Features
- French Doors
- Pocket Doors
- Entry Location
- Main
- Half Bathrooms
- 1
- Unheated Sq Ft
- 460
- Total Bathrooms
- 3
- Window Features
- Insulated Window(s)
- Laundry Features
- Mud Room
- Main Level
- Main Level Sq Ft
- 1763
- Interior Features
- Attic Stairs Pulldown
- Attic Walk In
- Central Vacuum
- Entrance Foyer
- Walk-In Closet(s)
- Walk-In Pantry
- Main Level Garage
- Yes
- Upper Level Sq Ft
- 592
- Fireplace Features
- Propane
- Main Level Bedrooms
- 1
- Unheated Upper Sq Ft
- 460
- Upper Level Bedrooms
- 2
- Main Level Full Baths
- 1
- Main Level Half Baths
- 1
- Upper Level Full Baths
- 1
Dwelling And Structure
- Construction Type
- Site Built
- Architectural Style
- Cottage
- European
Square Footage And Levels
- Levels
- One and One Half
- Above Grade Finished Area
- 2355
Parking And Garage
- Open Parking
- true
- Parking Features
- Driveway
- Garage Door Opener
- Garage Faces Front
- Keypad Entry
- Parking Space(s)
- RV Access/Parking
- Open Parking Spaces
- 3
Exterior Features
- Roof
- Architectural Shingle
- Construction Materials
- Cedar Shake
- Hardboard Siding
- Stone Veneer
- Patio And Porch Features
- Covered
- Front Porch
- Porch
- Rear Porch
Lot And Land
- Fencing
- Back Yard
- Partial
- Land Included
- Yes
- Lot Size Acres
- 0.652
- Lot Size Units
- Acres
Basement And Foundation
- Foundation Details
- Crawl Space
Utilities
- Sewer
- County Sewer
- Utilities
- Cable Connected
- Electricity Connected
- Propane
- Water Source
- Well
Financial Information
- City Taxes Paid To
- No City Taxes Paid
Zoning And Restrictions
- Zoning
- R-SF
- Restrictions
- Rental – See Restrictions Description
- Subject To Ccrs
- Yes
- Restrictions Description
- Rental must be minimum of 90 days.
Listed by Sandy Harrison (704-460-1157) · ERA Live Moore (704-892-7373)
Location
- Address
- 7996 Malibu Pointe Lane
- City
- Denver, NC 28037
- Community
- Malibu Pointe

Details provided by CANOPYMLS as Distributed by MLS Grid and may not match the public record.
IDX information is provided exclusively for consumers’ personal, non-commercial use only; it may not be used for any purpose other than to identify prospective properties consumers may be interested in purchasing. Data is deemed reliable but is not guaranteed accurate by the MLS GRID. Use of this site may be subject to an end user license agreement.
Based on information submitted to the MLS GRID as of Oct 28, 2026. All data is obtained from various sources and may not have been verified by broker or MLS GRID. Supplied Open House Information is subject to change without notice. All information should be independently reviewed and verified for accuracy. Properties may or may not be listed by the office/agent presenting the information.
Some IDX listings have been excluded from this website.
Any use by you of search facilities of data on the site, other than by a consumer looking to purchase real estate, is prohibited.
DMCA Notice: Palmetto Park Realty respects the intellectual property rights of others. If you believe that your work has been copied in a way that constitutes copyright infringement, please provide our designated agent with written notice containing the following information: (1) identification of the copyrighted work claimed to have been infringed; (2) identification of the material that is claimed to be infringing; (3) your contact information; (4) a statement that you have a good faith belief that use of the material is not authorized; and (5) a statement that the information in the notification is accurate and you are authorized to act on behalf of the copyright owner.
Please send DMCA notices to: hello@palmettopark.com