5875 Tipperary Drive
Denver, NC 28037
$222/Sq Ft
4 bd · 2 ba · 2,992 sqft · $222/sqft
HOA & Association
About This Home
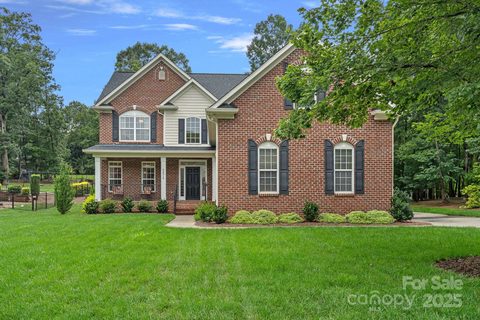
Welcome home to this impeccably maintained 4 bedroom, 2.5 bath custom home tucked in the charming Killian Crossing neighborhood! Sitting on a private 0.57 acre lot with a wooded community lot next door for lasting privacy. The beautifully manicured yard features a screened porch, a paved seating area, a tranquil fountain, and an impressive stone fireplace plus plenty of room to add a future pool.
Step inside to gleaming hardwood floors throughout, a formal dining room that is perfect for hosting, a gourmet kitchen boasting granite countertops, a large center island, custom cabinetry, and a walk-in pantry, all flowing effortlessly into the spacious living room ideal for everyday living and entertaining alike. Upstairs you'll find 4 generously sized bedrooms, 2 full baths, and an oversized bonus room above the 3-car garage, offering flexible space for a media room, playroom, or home office.
Major peace-of-mind updates include a new roof (2021), two HVAC systems (2018 & 2019), and an encapsulated crawl space with moisture monitoring. The washer, dryer, and refrigerator all convey!
Ideally situated between Hwy 16 & Hwy 150, you'll enjoy quick, easy access to Mooresville, Lincolnton, Hickory & Charlotte all while coming home to the quiet, established feel of one of Denver's most desirable communities. Don't miss this rare opportunity!
Property history
-
Sep 10, 2026Listed for sale $664,900 Coming Soon
-
Dec 2, 2025Sold $630,000 ClosedListed $650,000 · Aug 8, 2025 116 days on market
-
Oct 20, 2025Price reduced $650,000 ClosedWas $665,000
Show 3 more Show less
-
Aug 8, 2025Previously listed $650,000 Closed
-
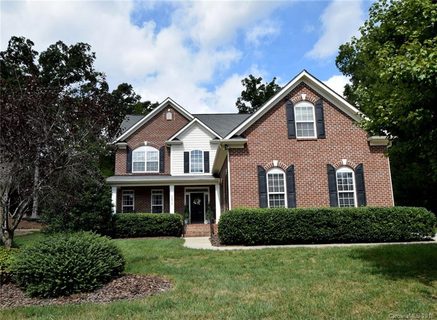
Nov 20, 2018Sold $367,500 ClosedListed $375,000 · Sep 27, 2018 54 days on market
-
Sep 27, 2018Previously listed $375,000 Closed
Property Details
Interior Details
- Heating
- Electric
- Flooring
- Carpet
- Laminate
- Tile
- Main Level Sq Ft
- 1252
- Room Count
- 9
- Upper Level Sq Ft
- 1740
- Garage Sq Ft
- 783
- Main Level Bedrooms
- 0
- Upper Level Bedrooms
- 4
- Main Level Full Baths
- 0
- Main Level Half Baths
- 1
- Upper Level Full Baths
- 2
- Upper Level Half Baths
- 0
- Half Bathrooms
- 1
- Total Bathrooms
- 3
- Window Features
- Insulated Window(s)
- Laundry Features
- Electric Dryer Hookup
- Inside
- Main Level
- Washer Hookup
- Interior Features
- Attic Finished
- Entrance Foyer
- Hot Tub
- Kitchen Island
- Open Floorplan
- Pantry
- Storage
- Walk-In Closet(s)
- Main Level Garage
- Yes
- Security Features
- Carbon Monoxide Detector(s)
- Radon Mitigation System
- Smoke Detector(s)
- Fireplace Features
- Den
- Outside
- Propane
- Wood Burning
Dwelling And Structure
- Construction Type
- Site Built
Square Footage And Levels
- Levels
- Two
- Above Grade Finished Area
- 2992
Parking And Garage
- Parking Features
- Driveway
- Attached Garage
- On Street
Exterior Features
- Roof
- Architectural Shingle
- Exterior Features
- Fire Pit
- Construction Materials
- Brick Partial
- Vinyl
- Patio And Porch Features
- Front Porch
- Rear Porch
- Screened
Lot And Land
- Lot Size Acres
- 0.572
- Lot Size Units
- Acres
Basement And Foundation
- Foundation Details
- Crawl Space
Utilities
- Sewer
- Septic Installed
- Utilities
- Cable Available
- Electricity Connected
- Fiber Optics
- Propane
- Satellite Internet Available
- Underground Power Lines
- Underground Utilities
- Wired Internet Available
- Water Source
- City
Financial Information
- City Taxes Paid To
- No City Taxes Paid
Zoning And Restrictions
- Zoning
- R-30
- Subject To Ccrs
- Yes
- Restrictions
- Other - See Remarks
- Restrictions Description
- See attachments.
Listed by Mike Strickland (980-721-6350) · Keller Williams Lake Norman (704-892-5518)
Location
- Address
- 5875 Tipperary Drive
- City
- Denver, NC 28037
- Community
- Killian Farms

Details provided by CANOPYMLS as Distributed by MLS Grid and may not match the public record.
IDX information is provided exclusively for consumers’ personal, non-commercial use only; it may not be used for any purpose other than to identify prospective properties consumers may be interested in purchasing. Data is deemed reliable but is not guaranteed accurate by the MLS GRID. Use of this site may be subject to an end user license agreement.
Based on information submitted to the MLS GRID as of Sep 2, 2026. All data is obtained from various sources and may not have been verified by broker or MLS GRID. Supplied Open House Information is subject to change without notice. All information should be independently reviewed and verified for accuracy. Properties may or may not be listed by the office/agent presenting the information.
Some IDX listings have been excluded from this website.
Any use by you of search facilities of data on the site, other than by a consumer looking to purchase real estate, is prohibited.
DMCA Notice: Palmetto Park Realty respects the intellectual property rights of others. If you believe that your work has been copied in a way that constitutes copyright infringement, please provide our designated agent with written notice containing the following information: (1) identification of the copyrighted work claimed to have been infringed; (2) identification of the material that is claimed to be infringing; (3) your contact information; (4) a statement that you have a good faith belief that use of the material is not authorized; and (5) a statement that the information in the notification is accurate and you are authorized to act on behalf of the copyright owner.
Please send DMCA notices to: hello@palmettopark.com