5562 Caneel Lane
Denver, NC 28037
$314/Sq Ft
2 bd · 2 ba · 1,497 sqft · $314/sqft
HOA & Association
About This Home
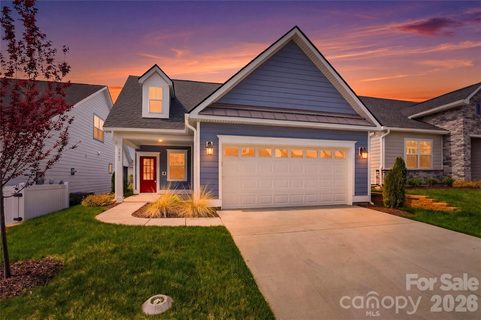
Welcome to 5562 Caneel Lane - a beautifully crafted ranch home in Trilogy Lake Norman’s exclusive 55+ resort-style community. This 2-bedroom, 2-bathroom retreat offers 1,497 square feet of thoughtfully designed single-level living, perfect for those looking to downsize without compromise. Step inside and fall in love with the sun-filled open-concept floor plan, showcasing a gourmet kitchen with quartz countertops, stainless steel appliances, custom backsplash, and a large center island ideal for entertaining.
Enjoy seamless flow into the spacious living and dining areas, illuminated by abundant natural light and enhanced by timeless finishes throughout. The tranquil primary suite features a walk-in closet and a spa-like ensuite bath with dual vanities and a glass-enclosed shower.
Outside, unwind on your covered patio overlooking a partially fenced yard, offering both privacy and low-maintenance ease. The 2-car garage provides ample storage, and everything inside is brand new. Just bring your bags and start enjoying the lifestyle you deserve!
Located in the coveted Trilogy Lake Norman community, homeowners enjoy access to the Twin Mills Club, on-site dining, fitness center, pool, pickleball, trails, and even boating access via Freedom Boat Club on Lake Norman. This is active adult living reimagined - luxury, leisure, and connection all in one. Just minutes from Lake Norman, Charlotte, and Denver’s local shops and dining.
Washer, dryer, refrigerator, bar stools, and outdoor TV convey. **Located in Denver, NC, though some GPS systems may display Stanley, NC.** Seller is willing to offer a credit to screen in the back porch with acceptable offer.
Property history
-
Jul 10, 2026Sold $429,900 ClosedListed $429,900 · Apr 8, 2026 93 days on market
-
Jul 9, 2026Sold $423,000 ClosedListed $429,900 · Apr 8, 2026 92 days on market
-
Jun 24, 2026Status changed to Off Market $469,900 Off MarketCanceled -> Off Market
Show 13 more Show less
-
Jun 13, 2026Went pending $429,900 PendingActive -> Pending
-
Apr 22, 2026Price reduced $429,900 ActiveWas $450,000
-
Apr 22, 2026Price reduced $429,900 ClosedWas $450,000
-
Apr 14, 2026Price reduced $450,000 ActiveWas $469,900
-
Apr 8, 2026Listed for sale $469,900 ActiveListed 353 Days
-
Apr 8, 2026Previously listed $429,900 Closed
-
Mar 31, 2026Status changed to Off Market $469,900 Off MarketCanceled -> Off Market
-
Mar 31, 2026Status changed to Canceled $469,900 CanceledOff Market -> Canceled
-
Mar 19, 2026Price reduced $469,900 ActiveWas $485,500
-
Mar 19, 2026Price reduced $469,900 Off MarketWas $485,500
-
Feb 12, 2026Price reduced $485,500 ActiveWas $496,500
-
Jan 7, 2026Price reduced $496,500 ActiveWas $499,900
-
Nov 5, 2025Listed for sale $499,900 Off MarketListed 353 Days
Property Details
Interior Details
- Heating
- Central
- Heat Pump
- Sqftmain
- 1497
- Roomcount
- 8
- Sqftlower
- 0
- Sqftthird
- 0
- Sqftupper
- 0
- Bedroommain
- 2
- Fullbathmain
- 2
- Halfbathmain
- 0
- Half Bathrooms
- 0
- Total Bathrooms
- 2
- Laundry Features
- Laundry Room
- Sqftunheatedmain
- 679
- Interior Features
- Attic Stairs Pulldown
- Kitchen Island
- Open Floorplan
- Pantry
- Walk-In Closet(s)
- Mainlevelgarageyn
- 1
- Security Features
- Carbon Monoxide Detector(s)
- Sqftunheatedtotal
- 679
- Sqfttotalpropertyhla
- 1497
Square Footage And Levels
- Levels
- One
- Above Grade Finished Area
- 1497
- Below Grade Finished Area
- 0
Parking And Garage
- Parking Features
- Driveway
- Attached Garage
Exterior Features
- Exterior Features
- In-Ground Irrigation
- Lawn Maintenance
- Tennis Court(s)
- Construction Materials
- Hardboard Siding
Lot And Land
- Fencing
- Partial
- Lot Size Acres
- 0.124
- Lot Size Units
- Acres
- Other Structures
- None
Basement And Foundation
- Foundation Details
- Slab
Utilities
- Sewer
- Public Sewer
- Water Source
- City
Financial Information
- Citytaxespaidto
- Lincolnton
- Hoasubjecttodues
- Mandatory
Zoning And Restrictions
- Zoningspecification
- PD-R
Pool And Spa
- Pool Features
- Fenced
- Indoor
- Lap
- Outdoor Pool
Listed by Catherine Colleran (704-910-9257) · EXP Realty LLC Ballantyne (888-584-9431)
Location
- Address
- 5562 Caneel Lane
- City
- Denver, NC 28037
- Community
- Trilogy Lake Norman
Schools
- Elementary
- Catawba Springs
- Middle
- East Lincoln
- High
- East Lincoln
School assignments may change. Contact the school district to confirm.

Details provided by CANOPYMLS as Distributed by MLS Grid and may not match the public record.
IDX information is provided exclusively for consumers’ personal, non-commercial use only; it may not be used for any purpose other than to identify prospective properties consumers may be interested in purchasing. Data is deemed reliable but is not guaranteed accurate by the MLS GRID. Use of this site may be subject to an end user license agreement.
Based on information submitted to the MLS GRID as of Mar 31, 2026. All data is obtained from various sources and may not have been verified by broker or MLS GRID. Supplied Open House Information is subject to change without notice. All information should be independently reviewed and verified for accuracy. Properties may or may not be listed by the office/agent presenting the information.
Some IDX listings have been excluded from this website.
Any use by you of search facilities of data on the site, other than by a consumer looking to purchase real estate, is prohibited.
DMCA Notice: Palmetto Park Realty respects the intellectual property rights of others. If you believe that your work has been copied in a way that constitutes copyright infringement, please provide our designated agent with written notice containing the following information: (1) identification of the copyrighted work claimed to have been infringed; (2) identification of the material that is claimed to be infringing; (3) your contact information; (4) a statement that you have a good faith belief that use of the material is not authorized; and (5) a statement that the information in the notification is accurate and you are authorized to act on behalf of the copyright owner.
Please send DMCA notices to: hello@palmettopark.com