5134 Turtle Creek Drive
Denver, NC 28037
Est. $3,264/mo20% down · 7.125% · 30-yrAdjust
- P&I$2,584
- Taxes$300
- Insurance$160
- PMI$0
- HOA$220
Principal, interest, property tax, insurance & HOA. Estimate only — not a loan offer.
$246/Sq Ft
3 bd · 2 ba · 1,952 sqft · $246/sqft
HOA & Association
About This Home
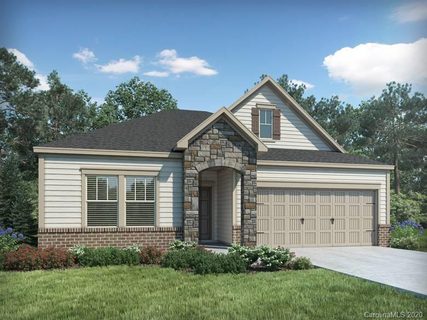
Assumable VA mortgage at 2.49%! Better than new and absolutely pristine, this beautifully upgraded Craftsman ranch offers an open, light-filled floor plan designed for both comfortable living and entertaining.
Featuring 3 bedrooms plus a spacious study/flex room, this home is filled with thoughtful upgrades and custom details throughout. The large Great Room showcases a shiplap fireplace surround, beautiful built-ins with floating shelves, and flows seamlessly into the bright kitchen featuring a generous shiplap-accented island, gas cooktop, wall oven, tiled backsplash, and custom walk-in pantry. The open dining area is perfectly positioned between the kitchen and Great Room, creating one spacious, connected gathering space ideal for everyday living and entertaining.
The spacious primary suite features a tray ceiling, shiplap accent detailing, and a beautifully appointed bath with tiled shower, quartz countertops, and a huge walk-in closet with convenient direct access to the large laundry room. Two secondary bedrooms share a generous guest bath with an oversized quartz vanity and tub. The study/flex room is another standout, featuring Craftsman moldings, custom built-ins, and floating shelves- can easily be converted to 4th bedroom!
Enjoy outdoor living on the screened porch with roller shades, leading to a large patio with two roll-out awnings. The fenced backyard offers exceptional privacy with no homes directly behind you. An exceptionally well-maintained community with sidewalks, streetlights, attractive landscaping, pool, clubhouse, and picnic areas.
HOA also includes lawn service, twice-yearly pruning, and garbage pickup. Garage features excellent built-in overhead storage. Truly move-in ready with the upgrades, finishes, and attention to detail that make this home stand out from the rest!
Property history
-
Sep 27, 2026Price reduced $479,500 ActiveWas $484,900
-
Sep 12, 2026Price reduced $484,900 ActiveWas $495,000
-
Aug 15, 2026Listed for sale $495,000 ActiveListed 56 Days
Show 3 more Show less
-
Aug 18, 2020Sold $314,900 ClosedListed $314,900 · Apr 30, 2020 110 days on market
-
May 27, 2020Price reduced $314,900 ClosedWas $319,900
-
Apr 30, 2020Previously listed $314,900 Closed
Property Details
Interior Details
- Heating
- Forced Air
- Natural Gas
- Flooring
- Carpet
- Tile
- Vinyl
- Room Count
- 10
- Garage Sq Ft
- 456
- Half Bathrooms
- 0
- Total Bathrooms
- 2
- Laundry Features
- Laundry Room
- Main Level
- Main Level Sq Ft
- 1952
- Interior Features
- Attic Stairs Pulldown
- Breakfast Bar
- Entrance Foyer
- Kitchen Island
- Open Floorplan
- Pantry
- Split Bedroom
- Walk-In Closet(s)
- Walk-In Pantry
- Main Level Garage
- Yes
- Security Features
- Carbon Monoxide Detector(s)
- Smoke Detector(s)
- Fireplace Features
- Gas
- Gas Log
- Great Room
- Main Level Bedrooms
- 3
- Main Level Full Baths
- 2
- Main Level Half Baths
- 0
Dwelling And Structure
- Construction Type
- Site Built
- Architectural Style
- Ranch
- Accessibility Features
- Two or More Access Exits
Square Footage And Levels
- Levels
- One
- Above Grade Finished Area
- 1952
Parking And Garage
- Parking Features
- Attached Garage
- Garage Faces Front
Exterior Features
- Roof
- Architectural Shingle
- Exterior Features
- Lawn Maintenance
- Construction Materials
- Fiber Cement
- Stone Veneer
- Patio And Porch Features
- Covered
- Patio
- Screened
Lot And Land
- Fencing
- Back Yard
- Lot Features
- Level
- Private
- Lot Size Acres
- 0.17
- Lot Size Units
- Acres
- Lot Size Dimensions
- 47x130x66x130
Basement And Foundation
- Foundation Details
- Slab
Utilities
- Sewer
- County Sewer
- Utilities
- Cable Connected
- Electricity Connected
- Natural Gas
- Underground Power Lines
- Underground Utilities
- Water Source
- County Water
Financial Information
- Hoa Dues
- Mandatory
- City Taxes Paid To
- No City Taxes Paid
Zoning And Restrictions
- Zoning
- PD-R
- Restrictions
- Architectural Review
- Subject To Ccrs
- Yes
Listed by Stacey Fregosi (704-426-9090) · Ayla Blakely Realty LLC (704-895-0606)
Location
- Address
- 5134 Turtle Creek Drive
- City
- Denver, NC 28037
- Community
- Canopy Creek

Details provided by CANOPYMLS as Distributed by MLS Grid and may not match the public record.
IDX information is provided exclusively for consumers’ personal, non-commercial use only; it may not be used for any purpose other than to identify prospective properties consumers may be interested in purchasing. Data is deemed reliable but is not guaranteed accurate by the MLS GRID. Use of this site may be subject to an end user license agreement.
Based on information submitted to the MLS GRID as of Oct 10, 2026. All data is obtained from various sources and may not have been verified by broker or MLS GRID. Supplied Open House Information is subject to change without notice. All information should be independently reviewed and verified for accuracy. Properties may or may not be listed by the office/agent presenting the information.
Some IDX listings have been excluded from this website.
Any use by you of search facilities of data on the site, other than by a consumer looking to purchase real estate, is prohibited.
DMCA Notice: Palmetto Park Realty respects the intellectual property rights of others. If you believe that your work has been copied in a way that constitutes copyright infringement, please provide our designated agent with written notice containing the following information: (1) identification of the copyrighted work claimed to have been infringed; (2) identification of the material that is claimed to be infringing; (3) your contact information; (4) a statement that you have a good faith belief that use of the material is not authorized; and (5) a statement that the information in the notification is accurate and you are authorized to act on behalf of the copyright owner.
Please send DMCA notices to: hello@palmettopark.com