3960 Burton Lane
Denver, NC 28037
$425/Sq Ft
4 bd · 3 ba · 3,880 sqft · $425/sqft
Waterfront
HOA & Association
About This Home
Seller Is Offering To Pay $20,000.00 in Buyers Closing Cost with An Acceptable Offer.
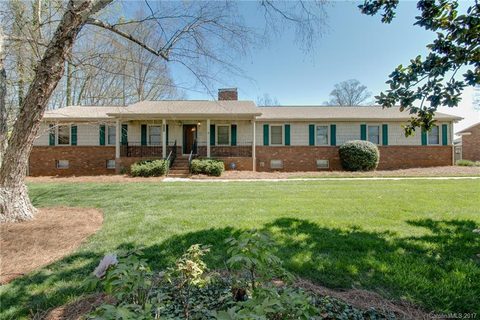
Discover the perfect blend of tranquility and charm that this brick ranch has to offer. Nestled in a highly desirable deep-water cove, providing breathtaking, year-round views of the main channel of Lake Norman. Built in 1973 with just under 4000 square feet of living area, seamlessly blending timeless character with functional design. The main level offers spacious, light-filled living, gorgeous hardwood floors,and updated appliances, while the basement provides excellent flexibility with a combination of finished living space and a dedicated workshop area-perfect for hobbies, projects or extra storage. Step outside to enjoy the serene waterfront setting,from your premium Trex composite decks,ideal for effortless entertaining or relaxing mornings, or head down to your durable VEKA dock equipped with an 8,000 lb boat lift.
While you will feel worlds away in this private lakeside oasis, you remain perfectly positioned for modern living. This home offers the best of both worlds: quiet and private lake access with the convenience of being a short drive from local shopping and 30 minutes to Charlotte Douglas International Airport.
Property history
-
Sep 3, 2026Status changed to Off Market $1,650,000 Off MarketActive -> Off Market
-
Aug 6, 2026Price reduced $1,650,000 ActiveWas $1,675,000
-
Aug 6, 2026Price reduced $1,650,000 Off MarketWas $1,675,000
Show 5 more Show less
-
Jul 27, 2026Price reduced $1,675,000 ActiveWas $1,750,000
-
Jul 4, 2026Listed for sale $1,750,000 ActiveListed 61 Days
-
Jul 4, 2026Previously listed $1,650,000 Off Market
-
May 9, 2017Sold $650,000 ClosedListed $675,000 · Apr 3, 2017 36 days on market
-
Apr 3, 2017Previously listed $675,000 Closed
Property Details
Interior Details
- Heating
- Forced Air
- Natural Gas
- Flooring
- Carpet
- Tile
- Vinyl
- Wood
- Sqftmain
- 2648
- Roomcount
- 14
- Sqftlower
- 0
- Sqftother
- 261
- Sqftthird
- 0
- Sqftupper
- 0
- Sqftgarage
- 457
- Bedroommain
- 3
- Fullbathmain
- 2
- Halfbathmain
- 0
- Half Bathrooms
- 0
- Bedroombasement
- 1
- Total Bathrooms
- 3
- Window Features
- Insulated Window(s)
- Window Treatments
- Fullbathbasement
- 1
- Halfbathbasement
- 0
- Laundry Features
- Laundry Room
- Main Level
- Interior Features
- Breakfast Bar
- Built-in Features
- Central Vacuum
- Entrance Foyer
- Open Floorplan
- Pantry
- Storage
- Walk-In Closet(s)
- Walk-In Pantry
- Mainlevelgarageyn
- 1
- Security Features
- Smoke Detector(s)
- Sqftunheatedtotal
- 811
- Fireplace Features
- Family Room
- Gas Log
- Recreation Room
- Sqfttotalpropertyhla
- 3880
- Sqftunheatedbasement
- 811
Dwelling And Structure
- Architectural Style
- Ranch
- Accessibility Features
- Bath Grab Bars
Square Footage And Levels
- Levels
- One
- Above Grade Finished Area
- 2648
- Below Grade Finished Area
- 1232
Parking And Garage
- Open Parking
- true
- Parking Features
- Attached Garage
- Garage Door Opener
- Garage Faces Side
- Keypad Entry
- Open Parking Spaces
- 4
Exterior Features
- Roof
- Architectural Shingle
- Construction Materials
- Brick Partial
- Vinyl
- Patio And Porch Features
- Balcony
- Covered
- Deck
- Front Porch
- Rear Porch
- Screened
- Other - See Remarks
Lot And Land
- Lot Features
- Level
- Sloped
- Wooded
- Views
- Waterfront
- Lot Size Acres
- 0.565
- Lot Size Units
- Acres
Basement And Foundation
- Basement
- Basement Shop
- Daylight
- Exterior Entry
- Interior Entry
- Partially Finished
- Storage Space
- Unfinished
- Walk-Out Access
- Foundation Details
- Basement
- Slab
Waterfront And View
- View
- Water
- Year Round
- Waterfront Features
- Boat Lift
- Boat Slip (Deed)
- Dock
Utilities
- Sewer
- County Sewer
- Utilities
- Cable Available
- Natural Gas
- Water Source
- County Water
Financial Information
- Citytaxespaidto
- No City Taxes Paid
Zoning And Restrictions
- Zoningspecification
- R-20
Listed by Laura Zumwalt (336-817-5321) · Keller Williams Advantage (704-809-1118)
Location
- Address
- 3960 Burton Lane
- City
- Denver, NC 28037
- Community
- Westport Peninsula
Schools
- Elementary
- Rock Springs
- Middle
- North Lincoln
- High
- North Lincoln
School assignments may change. Contact the school district to confirm.

Details provided by CANOPYMLS as Distributed by MLS Grid and may not match the public record.
IDX information is provided exclusively for consumers’ personal, non-commercial use only; it may not be used for any purpose other than to identify prospective properties consumers may be interested in purchasing. Data is deemed reliable but is not guaranteed accurate by the MLS GRID. Use of this site may be subject to an end user license agreement.
Based on information submitted to the MLS GRID as of Sep 3, 2026. All data is obtained from various sources and may not have been verified by broker or MLS GRID. Supplied Open House Information is subject to change without notice. All information should be independently reviewed and verified for accuracy. Properties may or may not be listed by the office/agent presenting the information.
Some IDX listings have been excluded from this website.
Any use by you of search facilities of data on the site, other than by a consumer looking to purchase real estate, is prohibited.
DMCA Notice: Palmetto Park Realty respects the intellectual property rights of others. If you believe that your work has been copied in a way that constitutes copyright infringement, please provide our designated agent with written notice containing the following information: (1) identification of the copyrighted work claimed to have been infringed; (2) identification of the material that is claimed to be infringing; (3) your contact information; (4) a statement that you have a good faith belief that use of the material is not authorized; and (5) a statement that the information in the notification is accurate and you are authorized to act on behalf of the copyright owner.
Please send DMCA notices to: hello@palmettopark.com