2494 Primm Road
Denver, NC 28037
Est. $24,717/mo — See my rate
$729/Sq Ft
5 bd · 4 ba · 5,900 sqft · $729/sqft
Waterfront
About This Home
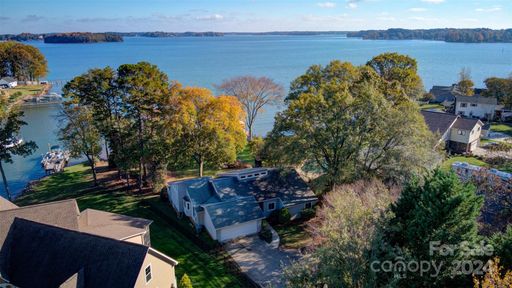
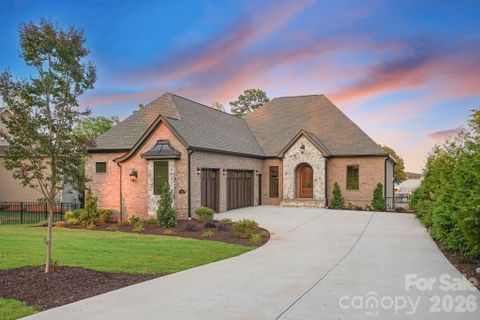
Experience the pinnacle of Lake Norman waterfront living in this new construction masterpiece by Planishek Properties. Perfectly positioned on one of Lake Norman's most desirable stretches, this custom-built ranch with a fully finished walk-out basement offers an elevator servicing both levels, and wide-open main channel views that capture your attention from the moment you enter the home. Designed with effortless luxury and entertaining in mind, the soaring vaulted great room is framed by expansive windows that showcase water views while filling the home with natural light.
The open-concept layout seamlessly connects the living room, dining area, and chef-inspired kitchen, creating an inviting space for everyday living. The kitchen is a showpiece, featuring honed quartz countertops, a spacious walk-in pantry, separate full-size refrigerator and freezer, premium JennAir appliances, a gas range, and an oversized island that naturally becomes the heart of the home. Wake up every morning to panoramic sun-rise lake views from the primary suite, complete with vaulted ceilings, wall of windows, a spa-inspired bathroom featuring a soaking tub, oversized walk-in shower, dual vanities, and generous his-and-hers walk-in closets.
The main level also includes a private ensuite bedroom, an additional guest bedroom, a full bath, dedicated office, and spacious laundry room with drop zone. The walk-out lower level is designed for exceptional entertaining and recreation. Enjoy a recreation family room anchored by a beautiful fireplace, a dedicated media room, fitness room, and an impressive bar and kitchenette featuring a dishwasher, sink, ice maker, beverage refrigerator, and an incredible walk-up serving window highlighted by a custom stone accent wall that perfectly complements the fireplace, plus tons of storage.
Two additional bedrooms and another full bathroom provide ample space for family and guests. Outside relax on the travertine terrace overlooking the sparkling heated pool and spa while taking in main channel views. Spend evenings gathered around the fire pit and enjoy the fully fenced backyard.
Your private dock is complete with boat slip, making it effortless to enjoy everything Lake Norman has to offer.
Property history
-
Jun 27, 2026Listed for sale $4,300,000 Active31 days on market
-
Jan 23, 2025Sold $1,225,000 ClosedListed $1,375,000 · Nov 15, 2024 69 days on market
-
Dec 10, 2024Price reduced $1,375,000 ClosedWas $1,500,000
-
Nov 15, 2024Previously listed $1,375,000 Closed
Property Details
Interior Details
- Heating
- Heat Pump
- Flooring
- Carpet
- Tile
- Vinyl
- Wood
- Sqftmain
- 3135
- Roomcount
- 17
- Sqftlower
- 0
- Sqftthird
- 0
- Sqftupper
- 0
- Sqftgarage
- 989
- Bedroommain
- 3
- Fullbathmain
- 3
- Halfbathmain
- 0
- Door Features
- French Doors
- Pocket Doors
- Sliding Doors
- Half Bathrooms
- 0
- Bedroombasement
- 2
- Total Bathrooms
- 4
- Fullbathbasement
- 1
- Halfbathbasement
- 0
- Laundry Features
- Laundry Room
- Multiple Locations
- Interior Features
- Breakfast Bar
- Built-in Features
- Drop Zone
- Elevator
- Entrance Foyer
- Garden Tub
- Kitchen Island
- Open Floorplan
- Pantry
- Storage
- Walk-In Closet(s)
- Walk-In Pantry
- Wet Bar
- Mainlevelgarageyn
- 1
- Security Features
- Carbon Monoxide Detector(s)
- Smoke Detector(s)
- Sqftunheatedtotal
- 377
- Fireplace Features
- Gas Log
- Great Room
- Recreation Room
- Sqfttotalpropertyhla
- 5900
- Sqftunheatedbasement
- 377
Dwelling And Structure
- Accessibility Features
- Elevator
Square Footage And Levels
- Levels
- One
- Above Grade Finished Area
- 3135
- Below Grade Finished Area
- 2765
Parking And Garage
- Parking Features
- Driveway
- Attached Garage
- Garage Faces Side
Exterior Features
- Roof
- Composition
- Exterior Features
- Elevator
- Fire Pit
- In-Ground Hot Tub / Spa
- In-Ground Irrigation
- Construction Materials
- Brick Partial
- Hardboard Siding
- Stone
- Patio And Porch Features
- Covered
- Deck
- Front Porch
- Patio
Lot And Land
- Fencing
- Back Yard
- Fenced
- Full
- Lot Features
- Cleared
- Level
- Views
- Waterfront
- Lot Size Acres
- 0.67
- Lot Size Units
- Acres
- Lot Size Dimensions
- 108 x 335 x 65 x 396
Basement And Foundation
- Basement
- Exterior Entry
- Finished
- Full
- Interior Entry
- Storage Space
- Walk-Out Access
- Foundation Details
- Basement
Waterfront And View
- View
- Long Range
- Water
- Year Round
- Waterfront Features
- Paddlesport Launch Site
- Pier
- Dock
Utilities
- Sewer
- Public Sewer
- Utilities
- Electricity Connected
- Natural Gas
- Water Source
- City
Financial Information
- Citytaxespaidto
- No City Taxes Paid
Zoning And Restrictions
- Zoningspecification
- R-SF
Pool And Spa
- Private Pool
- true
- Pool Features
- Heated
- In Ground
- Outdoor Pool
- Pool/Spa Combo
Listed by Nicole Leininger (704-450-6280) · Ivester Jackson Christie's (980-435-5169)
Location
- Address
- 2494 Primm Road
- City
- Denver, NC 28037
Schools
- Elementary
- St. James
- Middle
- East Lincoln
- High
- East Lincoln
School assignments may change. Contact the school district to confirm.

Details provided by CANOPYMLS as Distributed by MLS Grid and may not match the public record.
IDX information is provided exclusively for consumers’ personal, non-commercial use only; it may not be used for any purpose other than to identify prospective properties consumers may be interested in purchasing. Data is deemed reliable but is not guaranteed accurate by the MLS GRID. Use of this site may be subject to an end user license agreement.
Based on information submitted to the MLS GRID as of Jul 25, 2026. All data is obtained from various sources and may not have been verified by broker or MLS GRID. Supplied Open House Information is subject to change without notice. All information should be independently reviewed and verified for accuracy. Properties may or may not be listed by the office/agent presenting the information.
Some IDX listings have been excluded from this website.
Any use by you of search facilities of data on the site, other than by a consumer looking to purchase real estate, is prohibited.
DMCA Notice: Palmetto Park Realty respects the intellectual property rights of others. If you believe that your work has been copied in a way that constitutes copyright infringement, please provide our designated agent with written notice containing the following information: (1) identification of the copyrighted work claimed to have been infringed; (2) identification of the material that is claimed to be infringing; (3) your contact information; (4) a statement that you have a good faith belief that use of the material is not authorized; and (5) a statement that the information in the notification is accurate and you are authorized to act on behalf of the copyright owner.
Please send DMCA notices to: hello@palmettopark.com
Free account needed — create one to continue viewing homes.
Members see everything — free👋 Still browsing this community?
See everything on 2494 Primm Road
Full photos, price history, and every active & pending home in this community with a free account.
 1 / 48
- ✓ Full price & tax history for this home
- ✓ Every active & pending this community listing
- ✓ Price-drop & new-listing alerts — you control them
Palmetto Park Realty Team
Check your messages
Enter your 6-digit code
We sent a code to .
You're in — want text alerts too?
Verify your number and we'll text you price drops and new this community listings. 1–2 texts a month, stop anytime.
You're in
Enjoy full access to 2494 Primm Road and every home on Palmetto Park.