2375 Shanklin Lane
Denver, NC 28037
Est. $2,294/mo20% down · 7.125% · 30-yrAdjust
- P&I$1,913
- Taxes$222
- Insurance$118
- PMI$0
- HOA$41
Principal, interest, property tax, insurance & HOA. Estimate only — not a loan offer.
$264/Sq Ft
2 bd · 2 ba · 1,344 sqft · $264/sqft
HOA & Association
About This Home
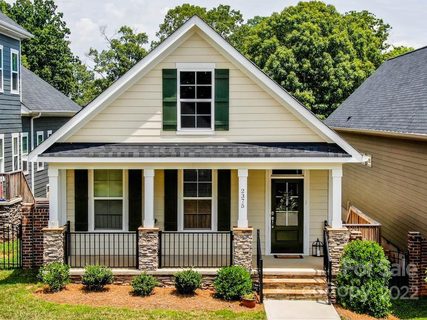
Welcome home to this beautifully maintained craftsman-style home in sought-after Westport! A stone-accented front porch with ceiling fans sets the tone, the perfect spot for your morning coffee.
Inside, an open floor plan with crown molding and durable LVP flooring throughout the main living areas creates a bright, welcoming space. The kitchen is the heart of the home, with crisp white shaker cabinetry, granite countertops, subway tile backsplash, stainless steel appliances, pendant lighting, and a large island with seating for four.
The split-bedroom layout gives everyone privacy. Both generously sized bedrooms have their own ensuite baths and large walk-in closets. The primary bath features a double granite vanity and an oversized tiled walk-in shower with a built-in bench.
Car lovers and hobbyists will appreciate the spacious two-car garage with tall ceilings, offering plenty of room to add overhead storage. Step outside to the side deck and fully fenced yard, with convenient gate access at both the front and back, ideal for relaxing or entertaining. Enjoy a low-maintenance lifestyle with lawn care provided through the HOA, so you can spend your weekends doing what you love.
Enjoy everything the Westport community has to offer, with Lake Norman just minutes away and Charlotte about a 20-minute drive. Come see why this one will feel like HOME!
Property history
-
Nov 1, 2026Listed for sale $355,000 ActiveListed 3 Days
-
Sep 30, 2022Sold $325,000 ClosedListed $330,000 · Jul 21, 2022 71 days on market
-
Sep 3, 2022Price reduced $330,000 ClosedWas $345,000
Show 1 more Show less
-
Jul 21, 2022Previously listed $330,000 Closed
Property Details
Interior Details
- Heating
- Heat Pump
- Flooring
- Carpet
- Tile
- Vinyl
- Room Count
- 6
- Garage Sq Ft
- 465
- Half Bathrooms
- 0
- Unheated Sq Ft
- 753
- Total Bathrooms
- 2
- Laundry Features
- Mud Room
- Main Level
- Main Level Sq Ft
- 1344
- Main Level Garage
- Yes
- Main Level Bedrooms
- 2
- Unheated Main Sq Ft
- 753
- Upper Level Bedrooms
- 0
- Main Level Full Baths
- 2
- Main Level Half Baths
- 0
Dwelling And Structure
- Construction Type
- Site Built
- Architectural Style
- Arts and Crafts
- Cottage
Square Footage And Levels
- Levels
- One
- Above Grade Finished Area
- 1344
Parking And Garage
- Open Parking
- true
- Parking Features
- Attached Garage
- Open Parking Spaces
- 2
Exterior Features
- Roof
- Composition
- Construction Materials
- Fiber Cement
- Patio And Porch Features
- Covered
- Deck
- Front Porch
- Side Porch
Lot And Land
- Fencing
- Fenced
- Lot Size Acres
- 0.08
- Lot Size Units
- Acres
- Lot Size Dimensions
- 35 x 100 x 35 x 100
Basement And Foundation
- Foundation Details
- Crawl Space
Utilities
- Sewer
- County Sewer
- Water Source
- County Water
Financial Information
- Hoa Dues
- Mandatory
- City Taxes Paid To
- No City Taxes Paid
- Special Assessment
- None Known
Zoning And Restrictions
- Zoning
- PD-MU
- Restrictions
- Architectural Review
- Building
- Manufactured Home Not Allowed
- Modular Not Allowed
- Square Feet
- Subject To Ccrs
- Yes
Listed by Carol Vandergrift (704-699-8544) · Coldwell Banker Realty (704-547-8490)
Location
- Address
- 2375 Shanklin Lane
- City
- Denver, NC 28037
- Community
- Westport Lakeside
Schools
- Elementary
- St. James
- Middle
- North Lincoln
- High
- North Lincoln
School assignments may change. Contact the school district to confirm.

Details provided by CANOPYMLS as Distributed by MLS Grid and may not match the public record.
IDX information is provided exclusively for consumers’ personal, non-commercial use only; it may not be used for any purpose other than to identify prospective properties consumers may be interested in purchasing. Data is deemed reliable but is not guaranteed accurate by the MLS GRID. Use of this site may be subject to an end user license agreement.
Based on information submitted to the MLS GRID as of Nov 4, 2026. All data is obtained from various sources and may not have been verified by broker or MLS GRID. Supplied Open House Information is subject to change without notice. All information should be independently reviewed and verified for accuracy. Properties may or may not be listed by the office/agent presenting the information.
Some IDX listings have been excluded from this website.
Any use by you of search facilities of data on the site, other than by a consumer looking to purchase real estate, is prohibited.
DMCA Notice: Palmetto Park Realty respects the intellectual property rights of others. If you believe that your work has been copied in a way that constitutes copyright infringement, please provide our designated agent with written notice containing the following information: (1) identification of the copyrighted work claimed to have been infringed; (2) identification of the material that is claimed to be infringing; (3) your contact information; (4) a statement that you have a good faith belief that use of the material is not authorized; and (5) a statement that the information in the notification is accurate and you are authorized to act on behalf of the copyright owner.
Please send DMCA notices to: hello@palmettopark.com