1368 Cedardale Lane
Denver, NC 28037
$224/Sq Ft
4 bd · 3 ba · 2,806 sqft · $224/sqft
HOA & Association
About This Home
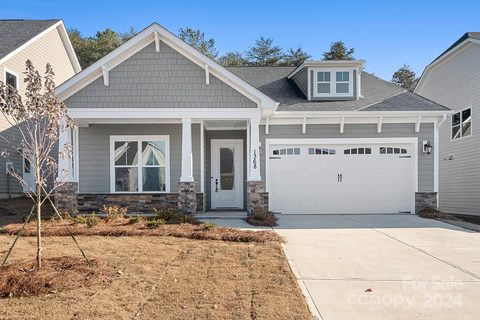
Better Than New Construction in Wildbrook!
Why wait for new construction when this beautifully upgraded, move-in-ready home already includes over $37,000 in thoughtful enhancements?
Built just 18 months ago, this popular Greybrook Homes floorplan offers approximately 2,806 square feet of modern living space and features upgrades rarely found in comparable homes. Enjoy custom closet systems in all four bedrooms, a professionally finished laundry room with built-in cabinetry and integrated hamper system, and a stylish beverage/bar area complete with wine refrigerator.
Step outside to your private outdoor retreat featuring an expansive hardscape patio, gazebo, and built-in natural gas firepit, creating the perfect setting for entertaining or relaxing year-round.
Unlike new construction, this home is fully completed, professionally upgraded, and ready to enjoy immediately.
Located in the desirable Wildbrook community with low HOA dues of just $630 annually and convenient access to nearby recreation including the YMCA, swimming facilities, tennis courts, and pickleball.
Move in and start enjoying the lifestyle from day one.
Property history
-
Oct 1, 2026Status changed to Off Market $629,500 Off MarketActive -> Off Market
-
Sep 9, 2026Price reduced $629,500 ActiveWas $639,500
-
Sep 9, 2026Price reduced $629,500 Off MarketWas $639,500
Show 4 more Show less
-
Jun 17, 2026Listed for sale $639,500 ActiveListed 84 Days
-
Jun 17, 2026Previously listed $629,500 Off Market
-
Mar 13, 2025Sold $603,700 ClosedListed $600,000 · Dec 6, 2024 97 days on market
-
Dec 6, 2024Previously listed $600,000 Closed
Property Details
Interior Details
- Heating
- Central
- Natural Gas
- Zoned
- Flooring
- Carpet
- Tile
- Wood
- Exclusions
- Kitchen and Garage Refrigerators
- Washer / Dryer
- Metal white & gray garage storage
- work bench and rolling cabinets
- Internet switch
- Rubbermaid Garage Accessories (rails remain)
- Sonos Sound Bar Mount
- Gas Grill Unit and Smoker
- Room Count
- 1
- Garage Sq Ft
- 413
- Half Bathrooms
- 0
- Unheated Sq Ft
- 455
- Total Bathrooms
- 3
- Laundry Features
- Mud Room
- Main Level
- Main Level Sq Ft
- 2159
- Interior Features
- Attic Walk In
- Breakfast Bar
- Drop Zone
- Kitchen Island
- Open Floorplan
- Pantry
- Split Bedroom
- Walk-In Closet(s)
- Main Level Garage
- Yes
- Security Features
- Carbon Monoxide Detector(s)
- Security System
- Smoke Detector(s)
- Upper Level Sq Ft
- 647
- Fireplace Features
- Gas Log
- Gas Vented
- Living Room
- Main Level Bedrooms
- 3
- Unheated Main Sq Ft
- 455
- Upper Level Bedrooms
- 1
- Main Level Full Baths
- 2
- Main Level Half Baths
- 0
- Upper Level Full Baths
- 1
- Upper Level Half Baths
- 0
Dwelling And Structure
- Construction Type
- Site Built
Square Footage And Levels
- Levels
- One and One Half
- Above Grade Finished Area
- 2806
Parking And Garage
- Parking Features
- Driveway
- Attached Garage
- Garage Faces Front
- Keypad Entry
Exterior Features
- Roof
- Architectural Shingle
- Construction Materials
- Fiber Cement
- Hardboard Siding
- Stone
- Patio And Porch Features
- Covered
- Front Porch
- Rear Porch
Lot And Land
- Fencing
- Back Yard
- Fenced
- Lot Features
- Level
- Lot Size Acres
- 0.158
- Lot Size Units
- Acres
Basement And Foundation
- Foundation Details
- Slab
Utilities
- Sewer
- County Sewer
- Utilities
- Cable Available
- Electricity Connected
- Fiber Optics
- Natural Gas
- Underground Power Lines
- Underground Utilities
- Wired Internet Available
- Water Source
- County Water
Financial Information
- Hoa Dues
- Mandatory
- City Taxes Paid To
- No City Taxes Paid
Zoning And Restrictions
- Zoning
- PD-R
- Restrictions
- Deed
- Subdivision
- Subject To Ccrs
- Yes
Listed by Ross McCullough (702-622-6385) · Real Broker, LLC (855-450-0442)
Location
- Address
- 1368 Cedardale Lane
- City
- Denver, NC 28037
- Community
- Wildbrook

Details provided by CANOPYMLS as Distributed by MLS Grid and may not match the public record.
IDX information is provided exclusively for consumers’ personal, non-commercial use only; it may not be used for any purpose other than to identify prospective properties consumers may be interested in purchasing. Data is deemed reliable but is not guaranteed accurate by the MLS GRID. Use of this site may be subject to an end user license agreement.
Based on information submitted to the MLS GRID as of Sep 9, 2026. All data is obtained from various sources and may not have been verified by broker or MLS GRID. Supplied Open House Information is subject to change without notice. All information should be independently reviewed and verified for accuracy. Properties may or may not be listed by the office/agent presenting the information.
Some IDX listings have been excluded from this website.
Any use by you of search facilities of data on the site, other than by a consumer looking to purchase real estate, is prohibited.
DMCA Notice: Palmetto Park Realty respects the intellectual property rights of others. If you believe that your work has been copied in a way that constitutes copyright infringement, please provide our designated agent with written notice containing the following information: (1) identification of the copyrighted work claimed to have been infringed; (2) identification of the material that is claimed to be infringing; (3) your contact information; (4) a statement that you have a good faith belief that use of the material is not authorized; and (5) a statement that the information in the notification is accurate and you are authorized to act on behalf of the copyright owner.
Please send DMCA notices to: hello@palmettopark.com