915 Northeast Drive
Davidson, NC 28036
Est. $2,871/mo20% down · 7.125% · 30-yrAdjust
- P&I$2,199
- Taxes$255
- Insurance$136
- PMI$0
- HOA$281
Principal, interest, property tax, insurance & HOA. Estimate only — not a loan offer.
$352/Sq Ft
2 bd · 2 ba · 1,159 sqft · $352/sqft
Open House
Waterfront
HOA & Association
About This Condo
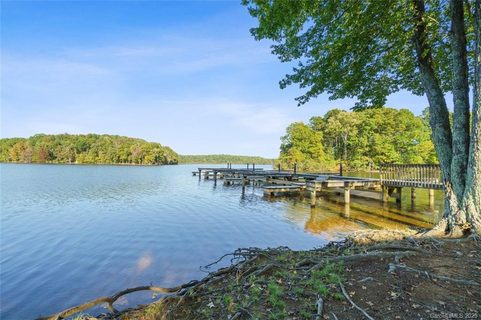
YOUR DAVIDSON WATERFRONT ESCAPE AWAITS! Discover the opportunity to enjoy peaceful waterfront living in the charming and highly sought-after town of Davidson. This 2-bedroom, 2-bath ground-level, end-unit condo in Spinnaker Reach offers beautiful water views from every window, creating a serene backdrop throughout the home! Freshly painted with updated lighting fixtures, this inviting open-concept residence is bright, comfortable and ready to enjoy. The spacious primary suite provides a wonderful retreat with an ensuite bath featuring both a relaxing soaking tub and walk-in shower, while the second bedroom offers the flexibility to function as a bedroom, home office, guest space or comfortable flex room. The open-concept living with dining and bar areas make entertaining and everyday living effortless, while the large walk-in pantry, dedicated laundry room and abundant storage add functionality that is often hard to find with views like this!
And then there's the LOCATION! Enjoy your morning coffee overlooking the water before heading into the heart of Davidson, where historic Main Street offers an inviting collection of locally owned coffee shops, restaurants, boutiques and galleries. Explore the beautiful Davidson College campus, enjoy the community's vibrant arts and cultural offerings, or simply take a leisurely stroll through this picturesque college town. Whether you're looking for a weekend retreat, a comfortable home base while visiting Davidson College, a convenient place for business travel throughout the Lake Norman & Charlotte area, or your own peaceful waterfront oasis, this condo offers an amazing opportunity to enjoy the Davidson lifestyle!
Property history
-
Oct 2, 2026Listed for sale $408,000 ActiveListed 20 Days
-
Jul 10, 2025Sold $495,000 ClosedListed $500,000 · Jun 6, 2025 34 days on market
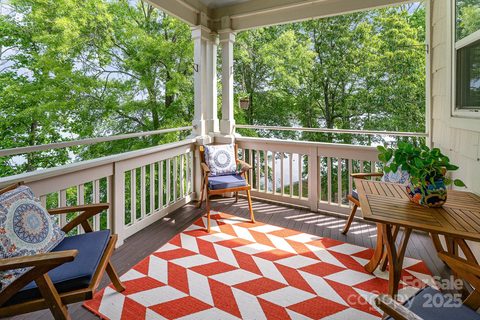
-
Jun 15, 2025Price reduced $500,000 ClosedWas $525,000
Show 12 more Show less
-
Jun 6, 2025Previously listed $500,000 Closed
-
Sep 7, 2023Sold $425,000 ClosedListed $450,000 · Jul 1, 2023 68 days on market
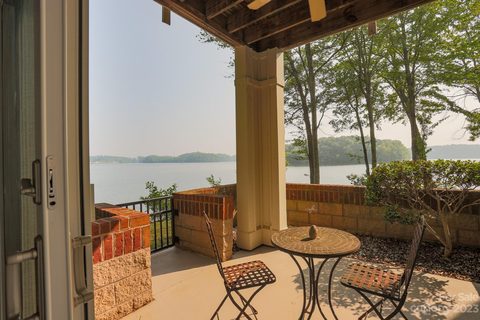
-
Jul 25, 2023Price reduced $450,000 ClosedWas $469,000
-
Jul 1, 2023Previously listed $450,000 Closed
-
Oct 27, 2022Sold $343,000 ClosedListed $349,000 · Oct 11, 2022 16 days on market
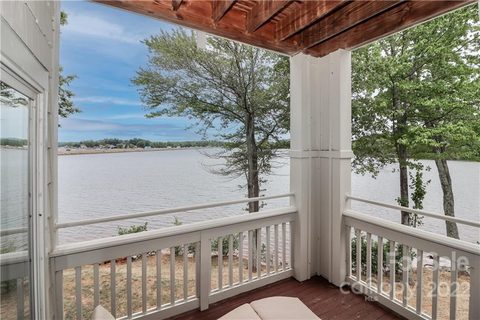
-
Oct 11, 2022Previously listed $349,000 Closed
-
Sep 24, 2021Sold $350,000 ClosedListed $339,900 · Aug 15, 2021 40 days on market
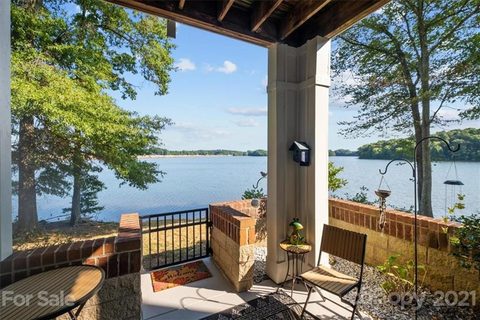
-
Aug 15, 2021Previously listed $339,900 Closed
-
Jun 18, 2021Sold $265,000 ClosedListed $260,000 · May 21, 2021 28 days on market

-
May 21, 2021Previously listed $260,000 Closed
-
Dec 4, 2020Sold $240,000 ClosedListed $244,900 · Oct 7, 2020 58 days on market
-
Oct 7, 2020Previously listed $244,900 Closed
Property Details
Interior Details
- Heating
- Heat Pump
- Flooring
- Tile
- Vinyl
- Room Count
- 8
- Entry Level
- 1
- Door Features
- Screen Door(s)
- Sliding Doors
- Storm Door(s)
- Entry Location
- Main
- Half Bathrooms
- 0
- Total Bathrooms
- 2
- Laundry Features
- Electric Dryer Hookup
- Laundry Room
- Main Level
- Washer Hookup
- Main Level Sq Ft
- 1159
- Interior Features
- Breakfast Bar
- Entrance Foyer
- Garden Tub
- Open Floorplan
- Pantry
- Walk-In Closet(s)
- Walk-In Pantry
- Fireplace Features
- Gas Log
- Living Room
- Main Level Bedrooms
- 2
- Main Level Full Baths
- 2
- Main Level Half Baths
- 0
Dwelling And Structure
- Construction Type
- Site Built
Square Footage And Levels
- Levels
- One
- Above Grade Finished Area
- 1159
Parking And Garage
- Parking Features
- Parking Lot
- Parking Space(s)
Exterior Features
- Construction Materials
- Brick Partial
- Hardboard Siding
- Patio And Porch Features
- Covered
- Patio
Lot And Land
- Lot Features
- Waterfront
Basement And Foundation
- Foundation Details
- Slab
Waterfront And View
- View
- Water
- Year Round
- Waterfront Features
- Paddlesport Launch Site
- Pier - Community
Utilities
- Sewer
- Public Sewer
- Utilities
- Electricity Connected
- Water Source
- City
Financial Information
- Hoa Dues
- Mandatory
- City Taxes Paid To
- Davidson
Zoning And Restrictions
- Zoning
- R322
- Restrictions
- Rental – See Restrictions Description
- Subject To Ccrs
- Yes
- Restrictions Description
- PLEASE SEE Full HOA Requirements. The lease term must be for a minimum of six (6) months.
Listed by Vicki Dalton (828-329-4654) · Southern Homes of the Carolinas, Inc (704-896-2000)
Location
- Address
- 915 Northeast Drive
- City
- Davidson, NC 28036
- Community
- Spinnaker Reach
Schools
- Elementary
- Davidson
- Middle
- Bailey
- High
- William Amos Hough
School assignments may change. Contact the school district to confirm.

Details provided by CANOPYMLS as Distributed by MLS Grid and may not match the public record.
IDX information is provided exclusively for consumers’ personal, non-commercial use only; it may not be used for any purpose other than to identify prospective properties consumers may be interested in purchasing. Data is deemed reliable but is not guaranteed accurate by the MLS GRID. Use of this site may be subject to an end user license agreement.
Based on information submitted to the MLS GRID as of Oct 22, 2026. All data is obtained from various sources and may not have been verified by broker or MLS GRID. Supplied Open House Information is subject to change without notice. All information should be independently reviewed and verified for accuracy. Properties may or may not be listed by the office/agent presenting the information.
Some IDX listings have been excluded from this website.
Any use by you of search facilities of data on the site, other than by a consumer looking to purchase real estate, is prohibited.
DMCA Notice: Palmetto Park Realty respects the intellectual property rights of others. If you believe that your work has been copied in a way that constitutes copyright infringement, please provide our designated agent with written notice containing the following information: (1) identification of the copyrighted work claimed to have been infringed; (2) identification of the material that is claimed to be infringing; (3) your contact information; (4) a statement that you have a good faith belief that use of the material is not authorized; and (5) a statement that the information in the notification is accurate and you are authorized to act on behalf of the copyright owner.
Please send DMCA notices to: hello@palmettopark.com