6722 Fox Ridge Circle
Davidson, NC 28036
$233/Sq Ft
3 bd · 3 ba · 4,083 sqft · $233/sqft
HOA & Association
About This Home
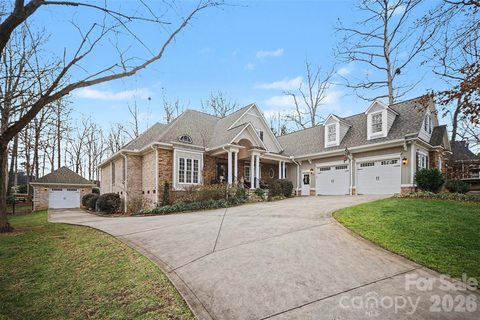
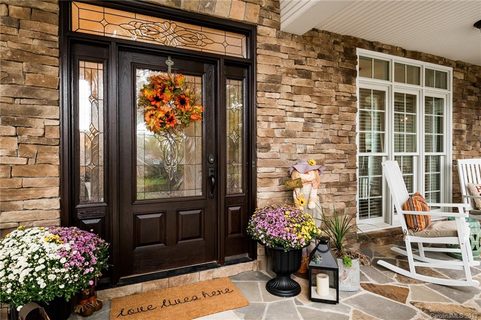
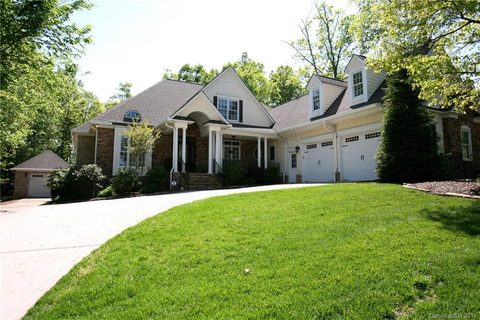
Behind the gates of Davidson’s coveted Park Creek, this home dares to stand out. From the wide rocking chair front porch to the dramatic vaulted great room with exposed beams and a stone fireplace, every detail was designed to impress. The chef’s kitchen takes center stage with a Wolf 6-burner dual fuel range, Bosch appliances, and an open flow that keeps everyone connected.
The main level is designed for ease and sophistication, showcasing a primary suite that feels like a five-star spa retreat. Indulge in the Kohler steam shower, soak in the round Japanese tub that redefines relaxation, and enjoy the beauty of Italian and Spanish tile under your feet — heated for year-round comfort. Two additional bedrooms on the main level offer flexibility for family or a home office.
Upstairs, discover a private second primary suite with an attached bath — ideal for visitors or multigenerational living. The spacious bonus room with a wet bar is perfect for game nights, movie marathons, or simply relaxing in style. Outside, curated landscaping and an oversized patio create the perfect place to unwind.
Just add a pool and this becomes the ultimate dream yard. The attached and detached garages offer endless possibilities — from a workshop to a collector’s dream. This isn’t your typical Davidson home — it’s a statement.
Stylish, powerful, and completely unforgettable. Septic permit is for 3 bedrooms; home functions as 4 bedrooms.
Property history
-
Jul 29, 2026Sold $989,000 ClosedListed $989,000 · Jan 13, 2026 197 days on market
-
Jul 29, 2026Sold $955,000 ClosedListed $989,000 · Jan 13, 2026 197 days on market
-
Jun 24, 2026Status changed to Off Market $949,900 Off MarketCanceled -> Off Market
Show 13 more Show less
-
Jun 3, 2026Went pending $989,000 PendingActive -> Pending
-
May 7, 2026Price reduced $989,000 ActiveWas $997,900
-
May 7, 2026Price reduced $989,000 ClosedWas $997,900
-
Feb 23, 2026Status changed to Off Market $949,900 Off MarketCanceled -> Off Market
-
Feb 13, 2026Price reduced $997,900 ActiveWas $1,015,000
-
Jan 13, 2026Listed for sale $1,015,000 ActiveListed 353 Days
-
Jan 13, 2026Previously listed $989,000 Closed
-
Dec 18, 2025Status changed to Canceled $949,900 CanceledOff Market -> Canceled
-
Nov 14, 2025Listed for sale $949,900 Off MarketListed 353 Days
-
Apr 15, 2020Sold $545,000 ClosedListed $565,000 · Oct 28, 2019 170 days on market
-
Jan 27, 2020Price reduced $565,000 ClosedWas $575,000
-
Oct 28, 2019Previously listed $565,000 Closed
-
Apr 14, 2016Sold $479,000 ClosedListed $485,900 · Nov 28, 2015 138 days on market
Property Details
Interior Details
- Heating
- Forced Air
- Natural Gas
- Flooring
- Carpet
- Tile
- Wood
- Sqftmain
- 2892
- Roomcount
- 16
- Sqftlower
- 0
- Sqftthird
- 0
- Sqftupper
- 1191
- Exclusions
- Fountain in Front Yard
- Sqftgarage
- 1020
- Bedroommain
- 3
- Bedroomupper
- 0
- Fullbathmain
- 2
- Halfbathmain
- 1
- Fullbathupper
- 1
- Halfbathupper
- 0
- Half Bathrooms
- 1
- Total Bathrooms
- 4
- Laundry Features
- Main Level
- Sqftunheatedmain
- 1216
- Mainlevelgarageyn
- 1
- Security Features
- Carbon Monoxide Detector(s)
- Smoke Detector(s)
- Sqftunheatedtotal
- 1621
- Sqftunheatedupper
- 405
- Fireplace Features
- Gas Log
- Great Room
- Sqfttotalpropertyhla
- 4083
- Sqftsecondlivingquartershla
- 0
Dwelling And Structure
- Architectural Style
- Traditional
Square Footage And Levels
- Levels
- Two
- Above Grade Finished Area
- 4083
- Below Grade Finished Area
- 0
Parking And Garage
- Parking Features
- Driveway
- Attached Garage
- Detached Garage
- Garage Door Opener
- Garage Faces Front
- Garage Faces Side
Exterior Features
- Roof
- Architectural Shingle
- Exterior Features
- In-Ground Irrigation
- Construction Materials
- Brick Full
- Stone
- Patio And Porch Features
- Covered
Lot And Land
- Fencing
- Fenced
- Lot Features
- Private
- Lot Size Acres
- 0.62
- Lot Size Units
- Acres
Basement And Foundation
- Foundation Details
- Crawl Space
Utilities
- Sewer
- Septic Installed
- Water Source
- Community Well
Financial Information
- Citytaxespaidto
- No City Taxes Paid
- Hoasubjecttodues
- Mandatory
Zoning And Restrictions
- Zoningspecification
- A O
Listed by Amy Robinson (980-875-1757) · Southern Homes of the Carolinas, Inc (704-896-2000)
Location
- Address
- 6722 Fox Ridge Circle
- City
- Davidson, NC 28036
- Community
- Park Creek
Schools
- Elementary
- Charles E. Boger
- Middle
- Northwest Cabarrus
- High
- Northwest Cabarrus
School assignments may change. Contact the school district to confirm.

Details provided by CANOPYMLS as Distributed by MLS Grid and may not match the public record.
IDX information is provided exclusively for consumers’ personal, non-commercial use only; it may not be used for any purpose other than to identify prospective properties consumers may be interested in purchasing. Data is deemed reliable but is not guaranteed accurate by the MLS GRID. Use of this site may be subject to an end user license agreement.
Based on information submitted to the MLS GRID as of Dec 18, 2025. All data is obtained from various sources and may not have been verified by broker or MLS GRID. Supplied Open House Information is subject to change without notice. All information should be independently reviewed and verified for accuracy. Properties may or may not be listed by the office/agent presenting the information.
Some IDX listings have been excluded from this website.
Any use by you of search facilities of data on the site, other than by a consumer looking to purchase real estate, is prohibited.
DMCA Notice: Palmetto Park Realty respects the intellectual property rights of others. If you believe that your work has been copied in a way that constitutes copyright infringement, please provide our designated agent with written notice containing the following information: (1) identification of the copyrighted work claimed to have been infringed; (2) identification of the material that is claimed to be infringing; (3) your contact information; (4) a statement that you have a good faith belief that use of the material is not authorized; and (5) a statement that the information in the notification is accurate and you are authorized to act on behalf of the copyright owner.
Please send DMCA notices to: hello@palmettopark.com