17925 Stuttgart Road
Davidson, NC 28036
Est. $13,965/mo20% down · 7.125% · 30-yrAdjust
- P&I$11,857
- Taxes$1,375
- Insurance$733
- PMI$0
- HOA$0
Principal, interest, property tax, insurance & HOA. Estimate only — not a loan offer.
$493/Sq Ft
5 bd · 5 ba · 4,467 sqft · $493/sqft
About This Home
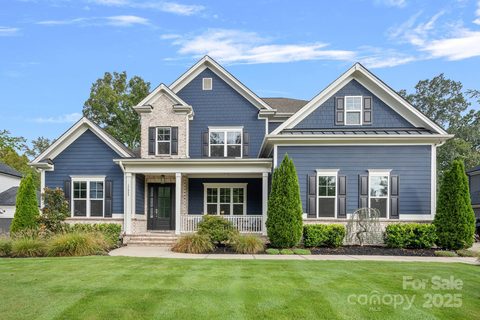
Set within The Reserve enclave of Davidson’s prestigious River Run community, this exceptional residence pairs timeless architecture with a thoughtfully updated interior and elevated finishes throughout. An open, light-filled floor plan is complemented by designer lighting, curated tile selections, extensive trimwork, and custom built-ins that add depth and character throughout the home.
The main level features a spacious primary retreat with a newly updated spa-inspired bath and custom walk-in closet, along with an additional private guest en-suite. An executive office and formal dining room complete the more formal spaces on the main level. At the center of the home, the expansive living room features coffered ceilings, a fireplace framed by custom built-ins, and an abundance of natural light. The open floor plan flows seamlessly into the gourmet kitchen featuring Cambria quartz countertops, double ovens, gas cooktop, walk-in pantry, and a sun-filled breakfast area overlooking the backyard. Designed with both everyday living and entertaining in mind, these connected spaces create a natural gathering place at the heart of the home.
Upstairs, a sizable bonus and game room is surrounded by three spacious bedrooms, each with its own full bath. Custom closet systems throughout the home provide thoughtfully designed storage while maintaining the clean, tailored aesthetic found throughout.
Outdoor living is equally impressive, beginning with an enclosed screened porch complete with a gas fireplace and overlooking the private, tree-lined backyard. A travertine pool deck surrounds the resort-style pool and spa, complete with a sun ledge, while a covered gazebo with dedicated dining and grilling areas creates the perfect setting for entertaining al fresco. Lush landscaping, manicured lawn, and mature palm trees complete the backyard oasis. Direct access to the 6+ mile Davidson Greenway Trail extends just beyond the property, while River Run offers golf, tennis, pickleball, pools, playgrounds, and miles of sidewalks. Ideally located near Davidson’s shopping and dining with convenient access to I-77 and I-85, this home delivers an elevated lifestyle inside and out.
Property history
-
Sep 10, 2026Listed for sale $2,200,000 ActiveListed 9 Days
-
Jun 24, 2026Status changed to Off Market $2,099,900 Off MarketCanceled -> Off Market
-
Feb 25, 2026Status changed to Off Market $2,099,900 Off MarketCanceled -> Off Market
Show 8 more Show less
-
Feb 25, 2026Status changed to Canceled $2,099,900 CanceledOff Market -> Canceled
-
Jan 16, 2026Price reduced $2,099,900 ActiveWas $2,199,900
-
Jan 16, 2026Price reduced $2,099,900 Off MarketWas $2,199,900
-
Jan 7, 2026Price reduced $2,199,900 ActiveWas $2,215,000
-
Dec 1, 2025Previously listed $2,099,900 Off Market
-
Mar 7, 2025Sold $1,700,000 ClosedListed $1,799,000 · Feb 6, 2025 29 days on market
-
Feb 12, 2025Price reduced $1,799,000 ClosedWas $1,890,000
-
Feb 6, 2025Previously listed $1,799,000 Closed
Property Details
Interior Details
- Heating
- Forced Air
- Natural Gas
- Flooring
- Carpet
- Tile
- Wood
- Room Count
- 18
- Garage Sq Ft
- 742
- Door Features
- French Doors
- Half Bathrooms
- 1
- Total Bathrooms
- 6
- Laundry Features
- Laundry Room
- Main Level
- Main Level Sq Ft
- 2642
- Interior Features
- Breakfast Bar
- Built-in Features
- Drop Zone
- Entrance Foyer
- Garden Tub
- Kitchen Island
- Open Floorplan
- Split Bedroom
- Walk-In Closet(s)
- Walk-In Pantry
- Main Level Garage
- Yes
- Upper Level Sq Ft
- 1825
- Fireplace Features
- Gas Log
- Living Room
- Porch
- Main Level Bedrooms
- 2
- Upper Level Bedrooms
- 3
- Main Level Full Baths
- 2
- Main Level Half Baths
- 1
- Upper Level Full Baths
- 3
- Upper Level Half Baths
- 0
Dwelling And Structure
- Construction Type
- Site Built
- Architectural Style
- Transitional
Square Footage And Levels
- Levels
- Two
- Above Grade Finished Area
- 4467
Parking And Garage
- Parking Features
- Driveway
- Attached Garage
- Garage Faces Side
Exterior Features
- Exterior Features
- Gas Grill
- In-Ground Irrigation
- Outdoor Kitchen
- Construction Materials
- Hardboard Siding
- Patio And Porch Features
- Covered
- Front Porch
- Patio
- Rear Porch
- Screened
Lot And Land
- Fencing
- Back Yard
- Lot Features
- Private
- Lot Size Acres
- 0.33
- Lot Size Units
- Acres
Basement And Foundation
- Foundation Details
- Crawl Space
Utilities
- Sewer
- Public Sewer
- Water Source
- City
Financial Information
- Hoa Dues
- Mandatory
- City Taxes Paid To
- Davidson
Zoning And Restrictions
- Zoning
- C
- Subject To Ccrs
- Yes
Pool And Spa
- Private Pool
- true
- Pool Features
- In Ground
- Pool/Spa Combo
Listed by Josh Dearing (704-808-1428) · SERHANT (704-763-2477)
Location
- Address
- 17925 Stuttgart Road
- City
- Davidson, NC 28036
- Community
- River Run
Schools
- Elementary
- Davidson
- Middle
- Bailey
- High
- William Amos Hough
School assignments may change. Contact the school district to confirm.

Details provided by CANOPYMLS as Distributed by MLS Grid and may not match the public record.
IDX information is provided exclusively for consumers’ personal, non-commercial use only; it may not be used for any purpose other than to identify prospective properties consumers may be interested in purchasing. Data is deemed reliable but is not guaranteed accurate by the MLS GRID. Use of this site may be subject to an end user license agreement.
Based on information submitted to the MLS GRID as of Sep 19, 2026. All data is obtained from various sources and may not have been verified by broker or MLS GRID. Supplied Open House Information is subject to change without notice. All information should be independently reviewed and verified for accuracy. Properties may or may not be listed by the office/agent presenting the information.
Some IDX listings have been excluded from this website.
Any use by you of search facilities of data on the site, other than by a consumer looking to purchase real estate, is prohibited.
DMCA Notice: Palmetto Park Realty respects the intellectual property rights of others. If you believe that your work has been copied in a way that constitutes copyright infringement, please provide our designated agent with written notice containing the following information: (1) identification of the copyrighted work claimed to have been infringed; (2) identification of the material that is claimed to be infringing; (3) your contact information; (4) a statement that you have a good faith belief that use of the material is not authorized; and (5) a statement that the information in the notification is accurate and you are authorized to act on behalf of the copyright owner.
Please send DMCA notices to: hello@palmettopark.com