174 Logan Crossing Drive
Davidson, NC 28036
Est. $6,713/mo20% down · 7.125% · 30-yrAdjust
- P&I$5,659
- Taxes$656
- Insurance$350
- PMI$0
- HOA$48
Principal, interest, property tax, insurance & HOA. Estimate only — not a loan offer.
$326/Sq Ft
4 bd · 3 ba · 3,220 sqft · $326/sqft
HOA & Association
About This Home
Rare opportunity to own a fully renovated home in Anniston - complete with a saltwater pool - for under $1.1 million!
The sellers purchased this home last May with plans to remain here for decades. They spent the following year completing a top-to-bottom, inside-and-out renovation, updating both the systems & aesthetics to create a home that was beautiful to live in and perfect for entertaining.
Then, an opportunity arose to move back home and be near their entire family - & this stunning, freshly remodeled home unexpectedly became available.
This was not a lipstick renovation. The sellers had no plans to leave, so they invested the money, time & attention required to do things right.
The one thing they didn’t need to change was the floor plan. This home already had a fantastic layout designed for everyday living, entertaining & working from home.
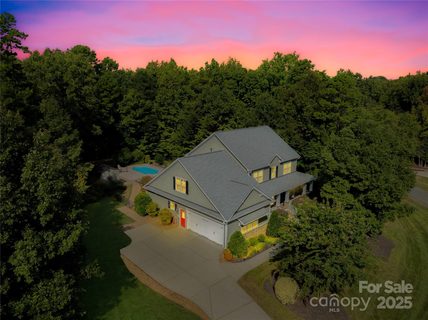
Located on Logan Crossing, one of Anniston’s original streets, the home sits on an impressive 0.8-acre lot extending beyond the fence line. It’s also on the same street as the entrance to Anniston’s stunning natural walking trails, making it easy to enjoy beautiful outdoor spaces just moments from home. Established trees provide shade, privacy & natural beauty that only time can create.
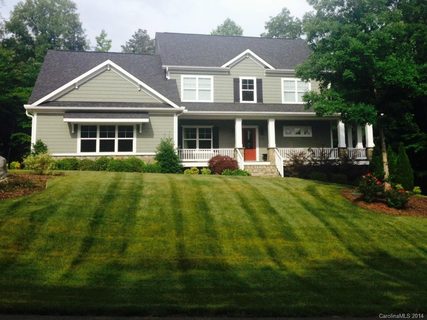
Before you reach the front door, you’ll fall in love with the wraparound front porch. Whether you’re unwinding with a good book in a rocking chair or catching up with neighbors, this will quickly become a favorite spot.
Inside, the quality and scope of the renovations are immediately apparent. High-end, wide-plank, light oak engineered hardwood flooring, hand-selected lighting & fresh paint extend throughout the home.
The living room features new custom cabinetry flanking the gas fireplace. It accommodates plenty of seating for movie nights & get-togethers while still feeling cozy and inviting.
The living room opens to the large eat-in kitchen, featuring a new custom-built 10-foot island with seating for eight, crisp cabinetry & a full suite of appliances that convey - including a new refrigerator.
For larger gatherings, the formal dining room provides the perfect setting for holiday meals & special occasions.
The main-level primary suite features perfectly placed windows with new motorized treatments, abundant natural light & gorgeous backyard views. The primary bathroom includes a freestanding soaking tub, separate walk-in shower, dual vanities & a spacious walk-in closet.
An oversized laundry room, spacious pantry & fully updated powder room are also located on the main level.
Heading upstairs, you’ll notice the tasteful new carpet runner, added for traction, along with new stair railings & balusters.
The second floor features three generously sized bedrooms. Two include attached full bathrooms with recently renovated showers & modern finishes. Behind French doors, a massive bonus room offers abundant seating space & is practically made for Super Bowl parties.
You’ll also find a light-filled office with a fun chandelier - ideal for working from home or creating a quiet homework space.
As stunning as the interior is, the outdoor living and entertaining areas are where the real magic happens.
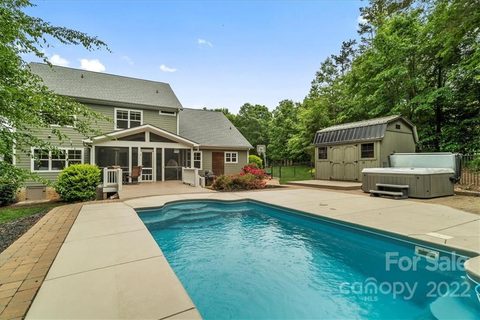
Doors from the living room open to a newly rescreened and repainted porch, complete with an outdoor heater for year-round comfort. New speakers let you enjoy music whether you’re relaxing on the porch, spending a summer afternoon in the pool or settling in for a crisp fall evening.
The backyard is a true oasis, featuring a low-maintenance saltwater pool with a brand-new, high-efficiency pump. The surrounding pool deck has been refreshed with pool-grade paint designed to remain cooler underfoot. A darling storage building adds charm and practical space.
Add entirely new American Standard heating and cooling systems, a new crawl-space dehumidifier, fresh landscaping & new plantings - and the only thing left to do at this fabulous home is MOVE IN!
Property history
-
Oct 18, 2026Went pending $1,050,000 PendingActive -> Pending
-
Oct 12, 2026Price reduced $1,050,000 ActiveWas $1,075,000
-
Oct 12, 2026Price reduced $1,050,000 PendingWas $1,075,000
Show 7 more Show less
-
Sep 26, 2026Listed for sale $1,075,000 PendingListed 22 Days
-
May 9, 2025Sold $940,000 ClosedListed $985,000 · Mar 21, 2025 49 days on market
-
Mar 21, 2025Previously listed $985,000 Closed
-
Jul 19, 2022Sold $860,000 ClosedListed $850,000 · Jun 3, 2022 46 days on market
-
Jun 3, 2022Previously listed $850,000 Closed
-
Sep 1, 2014Sold $427,500 ClosedListed $459,000 · May 30, 2014 94 days on market
-
May 30, 2014Previously listed $459,000 Closed
Property Details
Interior Details
- Heating
- Heat Pump
- Flooring
- Carpet
- Tile
- Wood
- Room Count
- 13
- Door Features
- Pocket Doors
- Sliding Doors
- Half Bathrooms
- 1
- Total Bathrooms
- 4
- Laundry Features
- Electric Dryer Hookup
- Inside
- Laundry Room
- Main Level
- Washer Hookup
- Main Level Sq Ft
- 1709
- Interior Features
- Attic Walk In
- Main Level Garage
- Yes
- Upper Level Sq Ft
- 1511
- Fireplace Features
- Living Room
- Main Level Bedrooms
- 1
- Upper Level Bedrooms
- 3
- Main Level Full Baths
- 1
- Main Level Half Baths
- 1
- Upper Level Full Baths
- 2
- Upper Level Half Baths
- 0
Dwelling And Structure
- Construction Type
- Site Built
Square Footage And Levels
- Levels
- Two
- Above Grade Finished Area
- 3220
Parking And Garage
- Parking Features
- Driveway
- Attached Garage
- Garage Faces Side
Exterior Features
- Roof
- Architectural Shingle
- Exterior Features
- In-Ground Irrigation
- Construction Materials
- Fiber Cement
- Patio And Porch Features
- Covered
- Front Porch
- Porch
- Rear Porch
- Screened
Lot And Land
- Fencing
- Back Yard
- Fenced
- Lot Features
- Private
- Wooded
- Lot Size Acres
- 0.8
- Lot Size Units
- Acres
- Other Structures
- Shed(s)
Basement And Foundation
- Foundation Details
- Crawl Space
Utilities
- Sewer
- Septic Installed
- Utilities
- Cable Available
- Electricity Connected
- Natural Gas
- Water Source
- Well
Financial Information
- Hoa Dues
- Mandatory
- City Taxes Paid To
- No City Taxes Paid
Zoning And Restrictions
- Zoning
- RA
- Restrictions
- Architectural Review
- Livestock Restriction
- Manufactured Home Not Allowed
- Modular Not Allowed
- Subdivision
- Use
- Subject To Ccrs
- Yes
Pool And Spa
- Private Pool
- true
- Pool Features
- In Ground
Listed by Brad Cook (704-929-8312) · Real Broker, LLC (855-450-0442)
Location
- Address
- 174 Logan Crossing Drive
- City
- Davidson, NC 28036
- Community
- Anniston
Schools
- Elementary
- Coddle Creek
- Middle
- Woodland Heights
- High
- Lake Norman
School assignments may change. Contact the school district to confirm.

Details provided by CANOPYMLS as Distributed by MLS Grid and may not match the public record.
IDX information is provided exclusively for consumers’ personal, non-commercial use only; it may not be used for any purpose other than to identify prospective properties consumers may be interested in purchasing. Data is deemed reliable but is not guaranteed accurate by the MLS GRID. Use of this site may be subject to an end user license agreement.
Based on information submitted to the MLS GRID as of Oct 18, 2026. All data is obtained from various sources and may not have been verified by broker or MLS GRID. Supplied Open House Information is subject to change without notice. All information should be independently reviewed and verified for accuracy. Properties may or may not be listed by the office/agent presenting the information.
Some IDX listings have been excluded from this website.
Any use by you of search facilities of data on the site, other than by a consumer looking to purchase real estate, is prohibited.
DMCA Notice: Palmetto Park Realty respects the intellectual property rights of others. If you believe that your work has been copied in a way that constitutes copyright infringement, please provide our designated agent with written notice containing the following information: (1) identification of the copyrighted work claimed to have been infringed; (2) identification of the material that is claimed to be infringing; (3) your contact information; (4) a statement that you have a good faith belief that use of the material is not authorized; and (5) a statement that the information in the notification is accurate and you are authorized to act on behalf of the copyright owner.
Please send DMCA notices to: hello@palmettopark.com