170 S Kimberly Road
Davidson, NC 28036
$407/Sq Ft
4 bd · 3 ba · 3,908 sqft · $407/sqft
About This Home
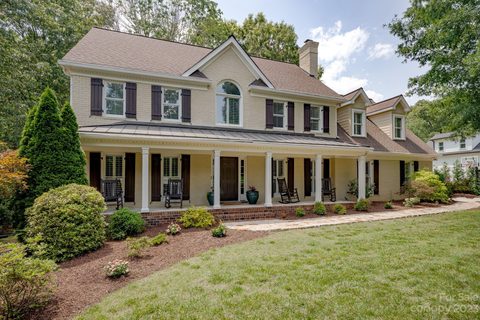
Just minutes from downtown Davidson, enjoy direct access to the Rocky River Greenway, and come home to an exceptional .78-acre lot, this is the Davidson lifestyle buyers have been waiting for. Beautifully updated and thoughtfully maintained, this 4-bedroom, 3.5-bath home offers a rare combination of space, location, character, and future potential just one mile from charming downtown Davidson.
From the moment you arrive, the generous lot and inviting front porch set this home apart. Inside, you’ll find gorgeous molding, fresh paint, plantation shutters, and a cozy gas fireplace that create a warm and welcoming atmosphere. The bright dining room features oversized windows, while the kitchen opens seamlessly to the living area and a convenient breakfast coffee bar. A dedicated office with French doors provides a private work-from-home space, and the spacious family room showcases beautiful coffered ceilings. The functional mudroom adds even more everyday convenience and storage.
The outdoor living spaces are just as impressive. Enjoy the screened-in sunroom year-round, or step onto the recently refreshed expansive deck, complete with a built-in wood-burning fireplace, an ideal setting for entertaining, relaxing, and enjoying the privacy of the large backyard. A finished shed provides additional versatile space for hobbies, a workshop, storage, or whatever your lifestyle requires.
Upstairs, all four bedrooms offer comfortable accommodations, including a spacious primary suite with a walk-in closet featuring custom built-ins, jewelry drawers, and built-in hampers. The spa-like primary bath includes a garden tub and walk-in shower with a built-in sauna feature. An additional bedroom features charming built-in bunk beds.
Storage is truly a standout feature throughout this home, with thoughtfully designed spaces that make it easy to keep everything organized while maximizing the home’s livability.
And for buyers looking for even more potential, Town-approved plans for a 2-car garage with a second-story living space. Per the previous owners, these plans were permitted and approved by the Town of Davidson but were never executed, offering the next owner an incredible opportunity to add a garage plus additional living space.
With more than $200K in updates, a rare .78-acre lot, greenway access at the end of the road, abundant storage, and the ability to walk to downtown Davidson, this property offers something increasingly difficult to find: space and privacy without giving up location.
Come experience everything this Davidson home has to offer.
Property history
-
Oct 15, 2026Status changed to Off Market $1,590,000 Off MarketActive -> Off Market
-
Sep 1, 2026Price reduced $1,590,000 ActiveWas $1,650,000
-
Sep 1, 2026Price reduced $1,590,000 Off MarketWas $1,650,000
Show 5 more Show less
-
Aug 4, 2026Listed for sale $1,650,000 ActiveListed 40 Days
-
Jul 30, 2026Previously listed $1,590,000 Off Market
-
Sep 25, 2023Sold $1,125,000 ClosedListed $1,150,000 · Jun 9, 2023 108 days on market
-
Aug 18, 2023Price reduced $1,150,000 ClosedWas $1,199,000
-
Jun 9, 2023Previously listed $1,150,000 Closed
Property Details
Interior Details
- Heating
- Forced Air
- Natural Gas
- Zoned
- Flooring
- Carpet
- Tile
- Wood
- Room Count
- 13
- Door Features
- French Doors
- Sliding Doors
- Half Bathrooms
- 1
- Total Bathrooms
- 4
- Window Features
- Insulated Window(s)
- Laundry Features
- Electric Dryer Hookup
- Mud Room
- Laundry Closet
- Lower Level
- Washer Hookup
- Main Level Sq Ft
- 2169
- Security Features
- Carbon Monoxide Detector(s)
- Smoke Detector(s)
- Upper Level Sq Ft
- 1739
- Fireplace Features
- Gas Starter
- Gas Vented
- Living Room
- Outside
- Porch
- Wood Burning
- Main Level Bedrooms
- 0
- Lower Level Bedrooms
- 0
- Third Level Bedrooms
- 0
- Upper Level Bedrooms
- 4
- Main Level Full Baths
- 0
- Main Level Half Baths
- 1
- Lower Level Full Baths
- 0
- Lower Level Half Baths
- 0
- Third Level Full Baths
- 0
- Third Level Half Baths
- 0
- Upper Level Full Baths
- 3
- Upper Level Half Baths
- 0
Dwelling And Structure
- Construction Type
- Site Built
Square Footage And Levels
- Levels
- Two
- Above Grade Finished Area
- 3908
Parking And Garage
- Parking Features
- Driveway
Exterior Features
- Roof
- Aluminum
- Architectural Shingle
- Exterior Features
- Fire Pit
- In-Ground Irrigation
- Construction Materials
- Brick Full
- Patio And Porch Features
- Awning(s)
- Deck
- Front Porch
- Screened
Lot And Land
- Lot Features
- Green Area
- Wooded
- Lot Size Acres
- 0.79
- Lot Size Units
- Acres
- Other Structures
- Shed(s)
Basement And Foundation
- Foundation Details
- Crawl Space
Utilities
- Sewer
- Public Sewer
- Utilities
- Fiber Optics
- Underground Utilities
- Water Source
- City
Financial Information
- City Taxes Paid To
- Davidson
Zoning And Restrictions
- Zoning
- VI
- Subject To Ccrs
- No
Listed by Bridget Gusmano (631-394-6416) · Howard Hanna Allen Tate Mooresville/LKN (704-664-9333)
Location
- Address
- 170 S Kimberly Road
- City
- Davidson, NC 28036
- Community
- Kimberly
Schools
- Elementary
- Davidson
- Middle
- Davidson K-8
- High
- William Amos Hough
School assignments may change. Contact the school district to confirm.

Details provided by CANOPYMLS as Distributed by MLS Grid and may not match the public record.
IDX information is provided exclusively for consumers’ personal, non-commercial use only; it may not be used for any purpose other than to identify prospective properties consumers may be interested in purchasing. Data is deemed reliable but is not guaranteed accurate by the MLS GRID. Use of this site may be subject to an end user license agreement.
Based on information submitted to the MLS GRID as of Sep 8, 2026. All data is obtained from various sources and may not have been verified by broker or MLS GRID. Supplied Open House Information is subject to change without notice. All information should be independently reviewed and verified for accuracy. Properties may or may not be listed by the office/agent presenting the information.
Some IDX listings have been excluded from this website.
Any use by you of search facilities of data on the site, other than by a consumer looking to purchase real estate, is prohibited.
DMCA Notice: Palmetto Park Realty respects the intellectual property rights of others. If you believe that your work has been copied in a way that constitutes copyright infringement, please provide our designated agent with written notice containing the following information: (1) identification of the copyrighted work claimed to have been infringed; (2) identification of the material that is claimed to be infringing; (3) your contact information; (4) a statement that you have a good faith belief that use of the material is not authorized; and (5) a statement that the information in the notification is accurate and you are authorized to act on behalf of the copyright owner.
Please send DMCA notices to: hello@palmettopark.com