11304 Westbranch Parkway
Davidson, NC 28036
$151/Sq Ft
Sold
3 bd · 2 ba · 2,255 sqft · $151/sqft
About This Home
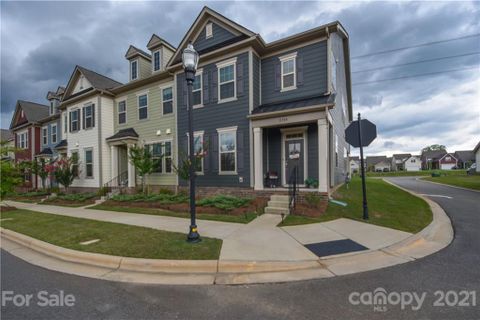
Come see this end unit townhome in Davidson! This home has an open floor plan and so much space! Downstairs is a large foyer, formal dining room, butler pantry, large kitchen with quartz counters and white cabinetry, great room with a fireplace and a breakfast area.
The main floor has laminate wood flooring throughout! All 3 bedrooms are upstairs. The master bedroom has an en suite with dual vanities, separate tub and shower, and a large walk-in closet.
There is also a loft space upstairs allowing many different uses! The two secondary bedrooms are both spacious and share the second full bath. Outside you can enjoy the perfect summer evening on your covered back porch and play some corn hole in the back yard!
There is a detached 1 car garage off the alleyway. Come see this move in ready home and make it yours today!
Property Details
Interior Details
- Heating
- Central
- Forced Air
- Natural Gas
- Flooring
- Carpet
- Laminate
- Tile
- Sqftmain
- 1070
- Roomcount
- 10
- Sqftlower
- 0
- Sqftthird
- 0
- Sqftupper
- 1185
- Bedroommain
- 0
- Entry Level
- 1
- Bedroomupper
- 3
- Fullbathmain
- 0
- Halfbathmain
- 1
- Door Features
- Insulated Door(s)
- Fullbathupper
- 2
- Halfbathupper
- 0
- Entry Location
- Main
- Half Bathrooms
- 1
- Total Bathrooms
- 3
- Window Features
- Insulated Window(s)
- Laundry Features
- Electric Dryer Hookup
- Laundry Room
- Upper Level
- Sqftunheatedmain
- 0
- Interior Features
- Breakfast Bar
- Cable Prewire
- Garden Tub
- Kitchen Island
- Open Floorplan
- Pantry
- Walk-In Closet(s)
- Mainlevelgarageyn
- 1
- Sqftunheatedlower
- 0
- Sqftunheatedthird
- 0
- Sqftunheatedtotal
- 0
- Sqftunheatedupper
- 0
- Fireplace Features
- Great Room
- Sqfttotalpropertyhla
- 2255
- Sqftunheatedbasement
- 0
Dwelling And Structure
- Architectural Style
- Transitional
- Is Property Attached
- true
Square Footage And Levels
- Levels
- Two
- Above Grade Finished Area
- 2255
- Below Grade Finished Area
- 0
Parking And Garage
- Parking Features
- Driveway
- Detached Garage
Exterior Features
- Roof
- Shingle
- Construction Materials
- Hardboard Siding
- Patio And Porch Features
- Covered
- Front Porch
- Rear Porch
Lot And Land
- Lot Size
- 0.08
- Lot Features
- Corner Lot
- End Unit
- Lot Size Units
- Acres
- Lot Size Dimensions
- 19x16x111x6x25x128
Basement And Foundation
- Foundation Details
- Slab
Utilities
- Sewer
- Public Sewer
- Utilities
- Cable Available
- Water Source
- City
Financial Information
- Citytaxespaidto
- Davidson
- Hoasubjecttodues
- Mandatory
Zoning And Restrictions
- Zoningspecification
- N G
Listed by Jeff Arzonico (336-909-0284) · EXP REALTY LLC (888-584-9431)
Location
- Address
- 11304 Westbranch Parkway
- City
- Davidson, NC 28036
- Community
- Westbranch
Schools
- Elementary
- Davidson K-8
- Middle
- Davidson K-8
- High
- William Amos Hough
School assignments may change. Contact the school district to confirm.

Details provided by CANOPYMLS as Distributed by MLS Grid and may not match the public record.
IDX information is provided exclusively for consumers’ personal, non-commercial use only; it may not be used for any purpose other than to identify prospective properties consumers may be interested in purchasing. Data is deemed reliable but is not guaranteed accurate by the MLS GRID. Use of this site may be subject to an end user license agreement.
Based on information submitted to the MLS GRID as of Aug 14, 2021. All data is obtained from various sources and may not have been verified by broker or MLS GRID. Supplied Open House Information is subject to change without notice. All information should be independently reviewed and verified for accuracy. Properties may or may not be listed by the office/agent presenting the information.
Some IDX listings have been excluded from this website.
Any use by you of search facilities of data on the site, other than by a consumer looking to purchase real estate, is prohibited.
DMCA Notice: Palmetto Park Realty respects the intellectual property rights of others. If you believe that your work has been copied in a way that constitutes copyright infringement, please provide our designated agent with written notice containing the following information: (1) identification of the copyrighted work claimed to have been infringed; (2) identification of the material that is claimed to be infringing; (3) your contact information; (4) a statement that you have a good faith belief that use of the material is not authorized; and (5) a statement that the information in the notification is accurate and you are authorized to act on behalf of the copyright owner.
Please send DMCA notices to: hello@palmettopark.com
Free account needed — create one to continue viewing homes.
Members see everything — free👋 Still browsing Westbranch?
See everything on 11304 Westbranch Parkway
Full photos, price history, and every active & pending home in Westbranch with a free account.
 1 / 39
- ✓ Full price & tax history for this home
- ✓ Every active & pending Westbranch listing
- ✓ Price-drop & new-listing alerts — you control them
Palmetto Park Realty Team
 $619K
$619K $449K
$449K $429K
$429K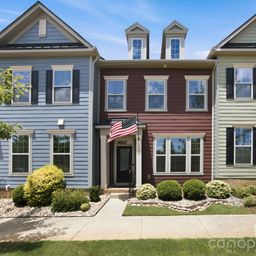 $420K
$420K $410K
$410K $620K
$620KCheck your messages
Enter your 6-digit code
We sent a code to .
You're in — want text alerts too?
Verify your number and we'll text you price drops and new Westbranch listings. 1–2 texts a month, stop anytime.
You're in
Enjoy full access to 11304 Westbranch Parkway and every home on Palmetto Park.