540 Helmsman Street 1231
Daniel Island, SC 29492
Est. $10,059/mo — See my rate
$958/Sq Ft
2 bd · 2 ba · 1,827 sqft · $958/sqft
Waterfront
About This Home
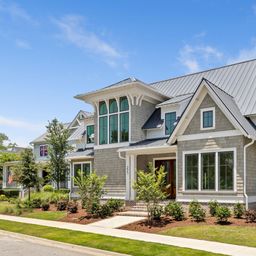
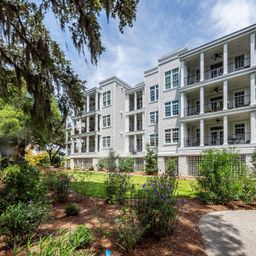
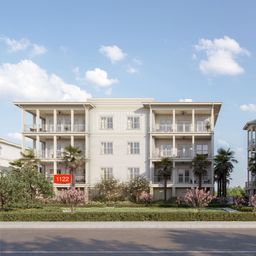
Residence 1231 is a corner condominium offering a refined take on coastal living, The living and dining areas open onto a spacious wrap-around terrace, featuring stunning views of the Village Park. Inside, a well-appointed kitchen with an induction range anchors the home, complemented by a generous primary suite and a walk-in closet with integrated laundry for added functionality. Two dedicated parking spaces offer added convenience for residents.
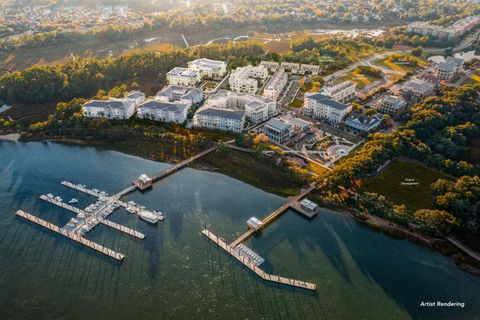
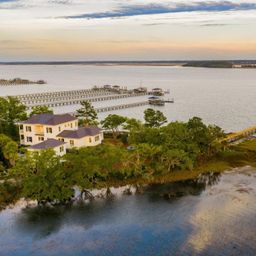
Located within The Waterfront, a 22-acre riverfront community, residents enjoy a private pool, fitness center, gathering spaces, scenic trails, and walkable access to dining, shopping, and entertainment along the Daniel Island promenade.
Property Details
Overview
- Directions
- Seven Farms To River Landing To Helmsman
- Mlsareamajor
- 77 - Daniel Island
- Taxmapnumber
- 2760903132
- Structuretype
- Condo Regime, Condominium
- Countyorparish
- Berkeley
- Propertysubtype
- Single Family Attached
- Constructionmaterials
- Cement Siding
Interior Features
- Heating
- Heat Pump
- Flooring
- Carpet, Ceramic Tile, Wood
- Roomtype
- Eat-In-Kitchen, Living/Dining Combo
- Windowfeatures
- Thermal Windows/Doors
- Laundryfeatures
- Washer Hookup
- Interiorfeatures
- Ceiling - Smooth, High Ceilings, Elevator, Walk-In Closet(s), Eat-in Kitchen, Living/Dining Combo
Exterior Features
- Roof
- Architectural
- Otherstructures
- No, Storage
- Parkingfeatures
- 2 Car Garage
Lot And Land
- Lotsizearea
- 0
- Lotsizeacres
- 0
- Lotsizeunits
- Acres
Systems And Utilities
- Sewer
- Public Sewer
- Utilities
- Charleston Water Service, Dominion Energy
- Watersource
- Public
Financial Information
- Listingterms
- Cash, Conventional
Green Features
- Greenbuildingverificationtype
- LEED For Homes
Listed by Michael Calder · East West Realty, LLC
Location
- Address
- 540 Helmsman Street 1231
- City
- Daniel Island, SC 29492
- Community
- Daniel Island
- County
- Berkeley
Schools
- Elementary
- Daniel Island
- Middle
- Daniel Island
- High
- Philip Simmons
School assignments may change. Contact the school district to confirm.
Information deemed reliable but not guaranteed. Provided for consumers’ personal, non-commercial use, and may not be used for any purpose other than the identification of potential properties for purchase.
Free account needed — create one to continue viewing homes.
Members see everything — free👋 Still browsing Daniel Island?
See everything on 540 Helmsman Street 1231
Full photos, price history, and every active & pending home in Daniel Island with a free account.
 1 / 19
- ✓ Full price & tax history for this home
- ✓ Every active & pending Daniel Island listing
- ✓ Price-drop & new-listing alerts — you control them
Palmetto Park Realty Team
 $10.98M
 $4.8M
$4.8M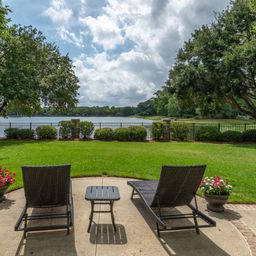 $3.5M
$3.5M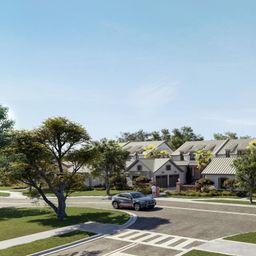 $3.05M
 $2.79M
 $2.4M
$2.4MCheck your messages
Enter your 6-digit code
We sent a code to .
You're in — want text alerts too?
Verify your number and we'll text you price drops and new Daniel Island listings. 1–2 texts a month, stop anytime.
You're in
Enjoy full access to 540 Helmsman Street 1231 and every home on Palmetto Park.