19624 Meta Road
Cornelius, NC 28031
Est. $13,766/mo — See my rate
$821/Sq Ft
4 bd · 3 ba · 2,917 sqft · $821/sqft
Waterfront
About This Home
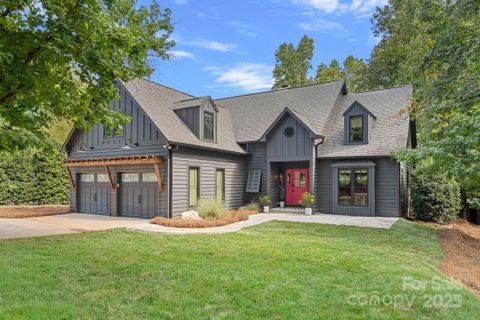
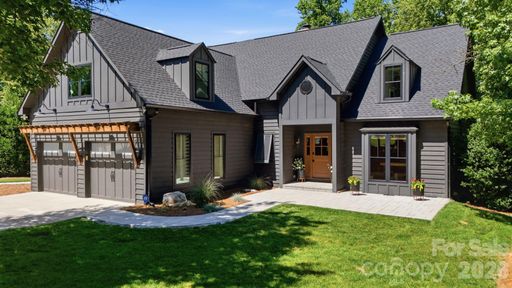
Experience luxury waterfront living on Lake Norman in this beautifully renovated home located in the sought-after Diane Shores community of Cornelius. Situated on approximately 0.56 acres with year-round water views and direct lake access, this exceptional property offers 4 bedrooms, 3.5 bathrooms, 2,917 square feet of heated living space, and more than 4,653 square feet under roof including expansive porches, decks, patios, and an oversized two-car garage.
Originally built in 1990 and extensively remodeled within the last five years, this home seamlessly blends timeless architecture with modern design and functionality. Featured in QC Magazine and showcased on Houzz, the property was professionally designed by Collaborative Interiors and thoughtfully renovated by APS Renovations. The result is a sophisticated yet comfortable retreat designed for everyday living and exceptional entertaining.
A welcoming Dutch-style front door opens to a bright interior featuring hardwood floors, designer lighting, custom finishes, and abundant natural light. The dramatic two-story great room is anchored by a stone fireplace with reclaimed wood mantel, custom built-ins, wine refrigerator, ice maker, hidden workstation, and stunning lake views. The chef's kitchen features quartz countertops, premium stainless-steel appliances, gas cooking, convection oven, warming drawer, beverage refrigeration, custom cabinetry, and a large center island ideal for gathering with family and friends.
The main-level primary suite offers the convenience of one-floor living with a beautifully updated bath and easy access to outdoor living spaces. A dedicated office, laundry room, and oversized garage complete the main level. Upstairs you'll find three additional bedrooms, two full bathrooms, a spacious bonus room, and ample storage.
Designed to embrace the Lake Norman lifestyle, the outdoor living spaces are truly exceptional. Enjoy a screened porch with retractable screens, outdoor kitchen, dining area, fireplace, and infrared ceiling heaters that create a comfortable year-round entertaining space. Multiple decks and patios overlook the water, providing the perfect setting for morning coffee, sunset gatherings, or relaxing by the lake.
The private waterfront setting includes a covered dock, boat lift, and seating area with direct access to boating, paddleboarding, fishing, and all that Lake Norman has to offer. Additional features include updated windows and doors, renovated bathrooms, irrigation system, fenced backyard, workshop area, epoxy garage floors, and extensive storage.
Located just moments from The Peninsula Club, Jetton Park, shopping, dining, and top-rated schools, this move-in ready waterfront home offers the rare combination of luxury, privacy, convenience, and an unmatched Lake Norman lifestyle.
Property history
-
Jul 25, 2026Price reduced $2,395,000 ActiveWas $2,450,000
-
Jun 18, 2026Listed for sale $2,395,000 Active39 days on market
-
Dec 3, 2025Sold $2,325,000 ClosedListed $2,500,000 · Sep 5, 2025 89 days on market
-
Sep 5, 2025Previously listed $2,500,000 Closed
Property Details
Interior Details
- Heating
- Forced Air
- Natural Gas
- Flooring
- Carpet
- Tile
- Wood
- Sqftmain
- 1513
- Roomcount
- 14
- Sqftlower
- 0
- Sqftthird
- 0
- Sqftupper
- 1404
- Sqftgarage
- 642
- Bedroommain
- 1
- Bedroomupper
- 3
- Fullbathmain
- 1
- Halfbathmain
- 1
- Fullbathupper
- 2
- Halfbathupper
- 0
- Half Bathrooms
- 1
- Total Bathrooms
- 4
- Laundry Features
- Inside
- Laundry Room
- Main Level
- Sqftunheatedmain
- 627
- Interior Features
- Attic Stairs Pulldown
- Built-in Features
- Entrance Foyer
- Garden Tub
- Kitchen Island
- Open Floorplan
- Walk-In Closet(s)
- Mainlevelgarageyn
- 1
- Sqftunheatedtotal
- 627
- Fireplace Features
- Gas Log
- Great Room
- Porch
- Sqfttotalpropertyhla
- 2917
Square Footage And Levels
- Levels
- Two
- Above Grade Finished Area
- 2917
- Below Grade Finished Area
- 0
Parking And Garage
- Parking Features
- Driveway
- Attached Garage
- Garage Door Opener
- Garage Faces Front
Exterior Features
- Roof
- Architectural Shingle
- Exterior Features
- Dock - Floating
- Gas Grill
- In-Ground Irrigation
- Outdoor Kitchen
- Construction Materials
- Fiber Cement
- Wood
- Patio And Porch Features
- Covered
- Deck
- Enclosed
- Front Porch
- Rear Porch
- Screened
Lot And Land
- Fencing
- Back Yard
- Fenced
- Full
- Lot Features
- Waterfront
- Lot Size Acres
- 0.56
- Lot Size Units
- Acres
- Horse Amenities
- None
Basement And Foundation
- Foundation Details
- Crawl Space
Waterfront And View
- View
- Water
- Year Round
- Waterfront Features
- Boat Lift
- Covered structure
- Dock
Utilities
- Sewer
- Public Sewer
- Utilities
- Electricity Connected
- Natural Gas
- Water Source
- Well
Financial Information
- Citytaxespaidto
- Cornelius
- Hoasubjecttodues
- Voluntary
- Proposedspecialassessmentyn
- 0
Zoning And Restrictions
- Zoningspecification
- G R
Listed by Josh Tucker (704-634-8323) · Corcoran HM Properties (704-634-8323)
Location
- Address
- 19624 Meta Road
- City
- Cornelius, NC 28031
- Community
- Diane Shores
Schools
- Elementary
- Cornelius
- Middle
- Bailey
- High
- William Amos Hough
School assignments may change. Contact the school district to confirm.

Details provided by CANOPYMLS as Distributed by MLS Grid and may not match the public record.
IDX information is provided exclusively for consumers’ personal, non-commercial use only; it may not be used for any purpose other than to identify prospective properties consumers may be interested in purchasing. Data is deemed reliable but is not guaranteed accurate by the MLS GRID. Use of this site may be subject to an end user license agreement.
Based on information submitted to the MLS GRID as of Jul 25, 2026. All data is obtained from various sources and may not have been verified by broker or MLS GRID. Supplied Open House Information is subject to change without notice. All information should be independently reviewed and verified for accuracy. Properties may or may not be listed by the office/agent presenting the information.
Some IDX listings have been excluded from this website.
Any use by you of search facilities of data on the site, other than by a consumer looking to purchase real estate, is prohibited.
DMCA Notice: Palmetto Park Realty respects the intellectual property rights of others. If you believe that your work has been copied in a way that constitutes copyright infringement, please provide our designated agent with written notice containing the following information: (1) identification of the copyrighted work claimed to have been infringed; (2) identification of the material that is claimed to be infringing; (3) your contact information; (4) a statement that you have a good faith belief that use of the material is not authorized; and (5) a statement that the information in the notification is accurate and you are authorized to act on behalf of the copyright owner.
Please send DMCA notices to: hello@palmettopark.com
Free account needed — create one to continue viewing homes.
Members see everything — free👋 Still browsing Diane Shores?
See everything on 19624 Meta Road
Full photos, price history, and every active & pending home in Diane Shores with a free account.
 1 / 48
- ✓ Full price & tax history for this home
- ✓ Every active & pending Diane Shores listing
- ✓ Price-drop & new-listing alerts — you control them
Palmetto Park Realty Team
 $1.4M
$1.4MCheck your messages
Enter your 6-digit code
We sent a code to .
You're in — want text alerts too?
Verify your number and we'll text you price drops and new Diane Shores listings. 1–2 texts a month, stop anytime.
You're in
Enjoy full access to 19624 Meta Road and every home on Palmetto Park.