19329 Watermark Drive
Cornelius, NC 28031
Est. $12,931/mo20% down · 7.125% · 30-yrAdjust
- P&I$9,567
- Taxes$1,109
- Insurance$592
- PMI$0
- HOA$1,663
Principal, interest, property tax, insurance & HOA. Estimate only — not a loan offer.
$608/Sq Ft
3 bd · 3 ba · 2,921 sqft · $608/sqft
Waterfront
HOA & Association
About This Condo
What if the ultimate luxury wasn't more space, but more freedom to enjoy life?
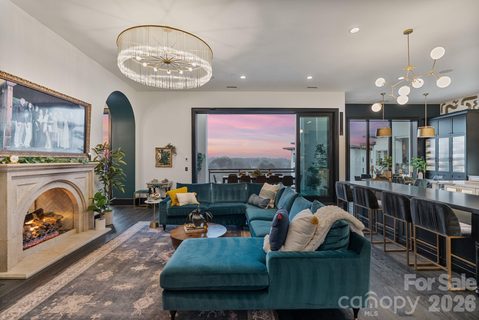
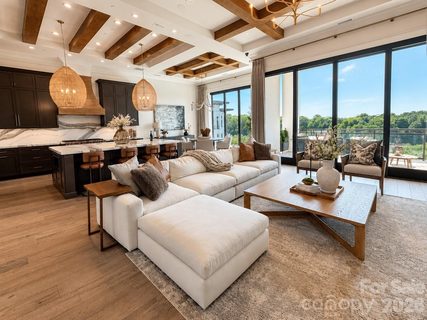
At Watermark Lake Norman, Residence 342 offers a refined approach to luxury living—where thoughtful design, effortless elegance, and resort-inspired amenities come together in one of Cornelius's most coveted addresses.
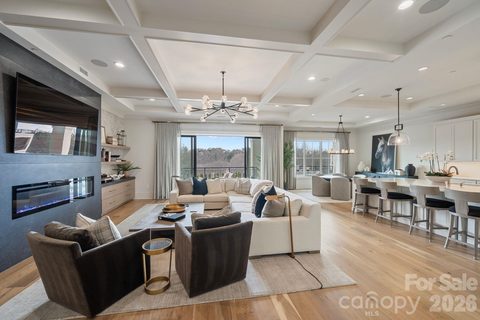
Spanning approximately 2,921 square feet, this beautifully appointed three-bedroom residence invites you to embrace a lifestyle that feels both sophisticated and wonderfully uncomplicated.
Expansive living spaces flow seamlessly into an extraordinary outdoor lanai, where electronic shades create comfort and versatility for everything from quiet mornings to elegant evenings with friends. A private balcony off the primary suite offers another intimate retreat, while curated finishes, abundant natural light, and thoughtful entertaining features—including two beverage drawers and a dedicated beverage refrigerator—elevate the everyday experience.
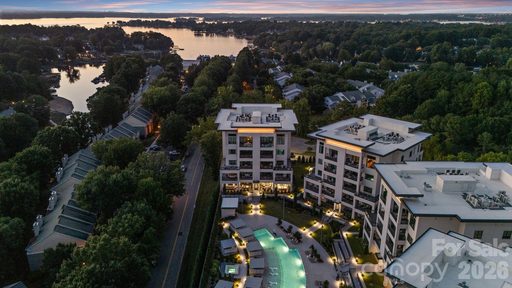
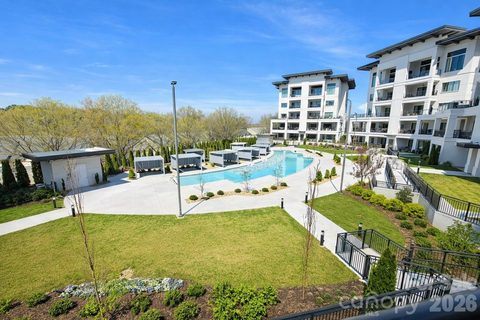
Beyond your residence, Watermark's private, resort-inspired amenities offer a seamless extension of home. Enjoy the swimming pool, fitness center, pickleball, putting green, and inviting gathering spaces—all without the responsibilities of maintaining a sprawling estate.
Just moments from Lake Norman's celebrated waterfront dining, marinas, and charming communities, this exceptional address places the best of lake living within easy reach.
For those who have experienced the extraordinary and now seek the freedom to enjoy it, Residence 342 offers something increasingly rare: luxury without the demands.
Because true sophistication isn't about having more. It's about making room for what matter most.
Property history
-
Oct 13, 2026Sold $4,750,000 ClosedListed $4,750,000 · May 1, 2026 165 days on market
-
Oct 13, 2026Sold $4,500,000 ClosedListed $4,750,000 · May 1, 2026 165 days on market
-
Oct 13, 2026Sold $1,750,000 ClosedListed $1,750,000 · Jul 22, 2026 83 days on market
Show 12 more Show less
-
Sep 8, 2026Price reduced $1,775,000 ActiveWas $1,800,000
-
Aug 25, 2026Went pending $4,750,000 PendingActive -> Pending
-
Aug 7, 2026Went pending $1,750,000 PendingActive -> Pending
-
Jul 22, 2026Previously listed $1,750,000 Closed
-
Jun 24, 2026Status changed to Off Market $4,750,000 Off MarketCanceled -> Off Market
-
Jun 24, 2026Status changed to Off Market $1,599,000 Off MarketCanceled -> Off Market
-
Jun 24, 2026Status changed to Off Market $3,550,000 Off MarketExpired -> Off Market
-
Jun 23, 2026Sold $2,100,000 ClosedListed $2,100,000 · Apr 2, 2026 82 days on market
-
Jun 23, 2026Sold $2,000,000 ClosedListed $2,100,000 · Apr 2, 2026 82 days on market
-
May 15, 2026Sold $1,800,000 ClosedListed $1,800,000 · Apr 1, 2026 44 days on market
-
May 11, 2026Sold $2,275,000 ClosedListed $2,275,000 · Apr 19, 2026 22 days on market
-
Apr 7, 2026Listed for sale $1,800,000 ActiveListed 197 Days
Property Details
Interior Details
- Heating
- Central
- Electric
- ENERGY STAR Qualified Equipment
- Flooring
- Tile
- Wood
- Room Count
- 10
- Entry Level
- 1
- Door Features
- Pocket Doors
- Sliding Doors
- Entry Location
- Main
- Half Bathrooms
- 1
- Unheated Sq Ft
- 1655
- Total Bathrooms
- 4
- Window Features
- Window Treatments
- Laundry Features
- Utility Room
- Main Level
- Sink
- Main Level Sq Ft
- 2921
- Interior Features
- Breakfast Bar
- Built-in Features
- Elevator
- Entrance Foyer
- Garden Tub
- Kitchen Island
- Open Floorplan
- Storage
- Walk-In Closet(s)
- Walk-In Pantry
- Main Level Garage
- Yes
- Security Features
- Security Service
- Main Level Bedrooms
- 3
- Unheated Main Sq Ft
- 1555
- Main Level Full Baths
- 3
- Main Level Half Baths
- 1
- Unheated Basement Sq Ft
- 100
Dwelling And Structure
- Construction Type
- Site Built
- Architectural Style
- Modern
- Accessibility Features
- Roll-In Shower
- Additional Property Sub Type
- Mid-Rise
Square Footage And Levels
- Levels
- One
- Above Grade Finished Area
- 2921
Parking And Garage
- Parking Features
- Assigned
- Driveway
- Electric Gate
- Attached Garage
- Garage Door Opener
- Keypad Entry
- Parking Garage
- Parking Space(s)
Exterior Features
- Roof
- Rubber
- Exterior Features
- Fire Pit
- Hot Tub
- Gas Grill
- In-Ground Hot Tub / Spa
- In-Ground Irrigation
- Lawn Maintenance
- Outdoor Kitchen
- Storage
- Other - See Remarks
- Construction Materials
- Metal
- Synthetic Stucco
- Patio And Porch Features
- Balcony
- Covered
- Wrap Around
Lot And Land
- Fencing
- Fenced
- Full
- Privacy
- Lot Features
- Green Area
- Paved
- Private
- Wooded
- Views
Basement And Foundation
- Basement
- Basement Garage Door
- Exterior Entry
- Full
- Interior Entry
- Foundation Details
- Basement
Waterfront And View
- View
- City
Utilities
- Sewer
- Public Sewer
- Utilities
- Cable Connected
- Electricity Connected
- Natural Gas
- Water Source
- City
Financial Information
- Hoa Dues
- Mandatory
- City Taxes Paid To
- Cornelius
Zoning And Restrictions
- Zoning
- CZ
- Restrictions
- Architectural Review
- Building
- Deed
- Manufactured Home Not Allowed
- Modular Not Allowed
- Subject To Ccrs
- Yes
Pool And Spa
- Private Pool
- true
- Pool Features
- In Ground
- Outdoor Pool
- Pool/Spa Combo
- Salt Water
Listed by Amy Petrenko (910-916-4305) · Premier Sotheby's International Realty (704-230-4836)
Location
- Address
- 19329 Watermark Drive
- City
- Cornelius, NC 28031
- Community
- Watermark

Details provided by CANOPYMLS as Distributed by MLS Grid and may not match the public record.
IDX information is provided exclusively for consumers’ personal, non-commercial use only; it may not be used for any purpose other than to identify prospective properties consumers may be interested in purchasing. Data is deemed reliable but is not guaranteed accurate by the MLS GRID. Use of this site may be subject to an end user license agreement.
Based on information submitted to the MLS GRID as of Oct 22, 2026. All data is obtained from various sources and may not have been verified by broker or MLS GRID. Supplied Open House Information is subject to change without notice. All information should be independently reviewed and verified for accuracy. Properties may or may not be listed by the office/agent presenting the information.
Some IDX listings have been excluded from this website.
Any use by you of search facilities of data on the site, other than by a consumer looking to purchase real estate, is prohibited.
DMCA Notice: Palmetto Park Realty respects the intellectual property rights of others. If you believe that your work has been copied in a way that constitutes copyright infringement, please provide our designated agent with written notice containing the following information: (1) identification of the copyrighted work claimed to have been infringed; (2) identification of the material that is claimed to be infringing; (3) your contact information; (4) a statement that you have a good faith belief that use of the material is not authorized; and (5) a statement that the information in the notification is accurate and you are authorized to act on behalf of the copyright owner.
Please send DMCA notices to: hello@palmettopark.com