19329 Watermark Drive
Cornelius, NC 28031
Est. $13,646/mo20% down · 7.125% · 30-yrAdjust
- P&I$10,214
- Taxes$1,184
- Insurance$632
- PMI$0
- HOA$1,616
Principal, interest, property tax, insurance & HOA. Estimate only — not a loan offer.
$659/Sq Ft
3 bd · 3 ba · 2,875 sqft · $659/sqft
HOA & Association
About This Condo
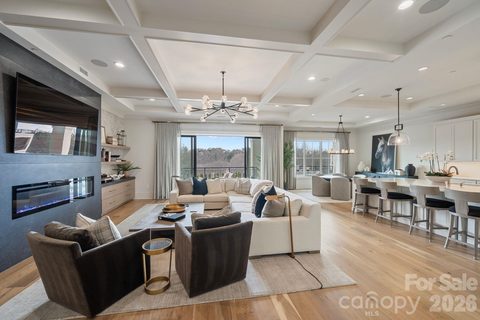
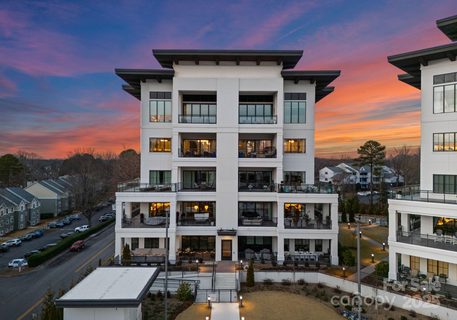
NEWLY OFFERED PRICE! An exceptional value for this ultra-luxury residence at Watermark on Lake Norman. Experience elevated lake living in this exquisite pool-level residence, where sophisticated design, extensive custom upgrades, and extraordinary attention to detail create a truly distinctive offering.
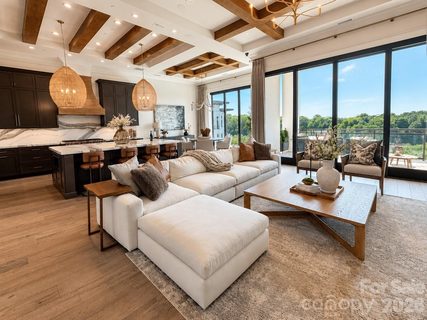
Completed in 2021 and meticulously enhanced throughout, the residence is accessed by private elevator and opens to beautifully curated interiors designed for effortless everyday living and entertaining. Floor-to-ceiling windows frame spectacular sunset views, while designer lighting and custom details elevate the open living spaces. The chef’s kitchen is a showpiece, appointed with a 48-inch Sub-Zero refrigerator, 48-inch Wolf gas range, dual Asko dishwashers, Sub-Zero beverage drawers, customized cabinetry with thoughtful pull-out storage, and a striking custom white oak wine display with two-zone Sub-Zero wine refrigeration.
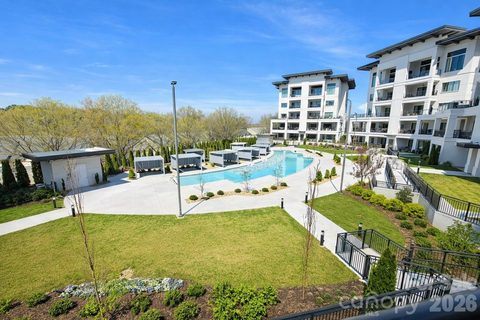
Sophisticated technology and convenience are seamlessly integrated with smart-home automation, hardwired internet, Sonos surround sound, commercial-grade electrical upgrades, automatic exterior shades, dual laundry areas, and premium mounted LG and Samsung 8K televisions. An expansive covered terrace extends the living space outdoors and provides an elegant setting for dining, entertaining, and enjoying Lake Norman sunsets. Ideally positioned just steps from Watermark’s resort-style amenities, including the pool, fitness center, putting green, pickleball courts, dog park, and community gathering spaces, the residence also offers nearby boat slip opportunities for embracing the lake lifestyle.
Boutique shopping, restaurants, Holiday Marina, and Michelin-recommended Hello Sailor are all within easy reach, with Uptown Charlotte and Charlotte Douglas International Airport approximately 30 minutes away. For buyers who appreciate the home’s current aesthetic, the Restoration Hardware furnishings, artwork and rugs are available separately and may be negotiated with the sale.
Property history
-
Oct 12, 2026Went pending $1,895,000 PendingActive -> Pending
-
Sep 30, 2026Price reduced $1,895,000 ActiveWas $2,095,000
-
Sep 30, 2026Price reduced $1,895,000 PendingWas $2,095,000
Show 12 more Show less
-
Jul 30, 2026Listed for sale $2,095,000 PendingListed 74 Days
-
Jun 24, 2026Status changed to Off Market $4,750,000 Off MarketCanceled -> Off Market
-
Jun 24, 2026Status changed to Off Market $1,599,000 Off MarketCanceled -> Off Market
-
Jun 24, 2026Status changed to Off Market $3,550,000 Off MarketExpired -> Off Market
-
Jun 23, 2026Sold $2,100,000 ClosedListed $2,100,000 · Apr 2, 2026 82 days on market
-
Jun 23, 2026Sold $2,000,000 ClosedListed $2,100,000 · Apr 2, 2026 82 days on market
-
May 15, 2026Sold $1,800,000 ClosedListed $1,800,000 · Apr 1, 2026 44 days on market
-
May 11, 2026Sold $2,275,000 ClosedListed $2,275,000 · Apr 19, 2026 22 days on market
-
May 4, 2026Went pending $2,100,000 PendingActive -> Pending
-
Apr 19, 2026Previously listed $2,275,000 Closed
-
Apr 16, 2026Sold $1,775,000 ClosedListed $1,775,000 · Aug 12, 2025 247 days on market
-
Apr 15, 2026Sold $1,700,000 ClosedListed $1,775,000 · Aug 12, 2025 246 days on market
Property Details
Interior Details
- Heating
- ENERGY STAR Qualified Equipment
- Flooring
- Hardwood
- Tile
- Room Count
- 13
- Entry Level
- 2
- Door Features
- Pocket Doors
- Sliding Doors
- Entry Location
- Main
- Half Bathrooms
- 1
- Unheated Sq Ft
- 106
- Total Bathrooms
- 4
- Window Features
- Insulated Window(s)
- Window Treatments
- Laundry Features
- Laundry Closet
- Laundry Room
- Main Level
- Multiple Locations
- Main Level Sq Ft
- 2875
- Interior Features
- Built-in Features
- Cable Prewire
- Drop Zone
- Elevator
- Entrance Foyer
- Garden Tub
- Kitchen Island
- Open Floorplan
- Pantry
- Walk-In Closet(s)
- Walk-In Pantry
- Other - See Remarks
- Main Level Garage
- Yes
- Security Features
- Fire Sprinkler System
- Security System
- Smoke Detector(s)
- Main Level Bedrooms
- 3
- Main Level Full Baths
- 3
- Main Level Half Baths
- 1
- Unheated Basement Sq Ft
- 106
Dwelling And Structure
- Construction Type
- Site Built
- Architectural Style
- Contemporary
- Modern
- Transitional
- Additional Property Sub Type
- Mid-Rise
Square Footage And Levels
- Levels
- One
- Above Grade Finished Area
- 2875
Parking And Garage
- Parking Features
- Assigned
- Basement
- Electric Gate
- Electric Vehicle Charging Station(s)
- Keypad Entry
- Parking Garage
- Parking Lot
- Parking Space(s)
Exterior Features
- Roof
- Steel
- Exterior Features
- Elevator
- Fire Pit
- Hot Tub
- Gas Grill
- In-Ground Hot Tub / Spa
- Lawn Maintenance
- Storage
- Other - See Remarks
- Construction Materials
- Hard Stucco
- Patio And Porch Features
- Covered
- Enclosed
- Patio
- Rear Porch
- Terrace
Lot And Land
- Fencing
- Fenced
- Lot Features
- Cleared
- End Unit
- Green Area
- Private
- Wooded
Basement And Foundation
- Foundation Details
- Slab
Utilities
- Sewer
- Public Sewer
- Utilities
- Cable Connected
- Electricity Connected
- Natural Gas
- Underground Power Lines
- Underground Utilities
- Wired Internet Available
- Water Source
- City
Financial Information
- Hoa Dues
- Mandatory
- City Taxes Paid To
- Cornelius
Zoning And Restrictions
- Zoning
- CZ
- Restrictions
- Architectural Review
- Building
- Other - See Remarks
- Subject To Ccrs
- Yes
- Restrictions Description
- No smoking. 2 pets per unit.
Pool And Spa
- Private Pool
- true
- Pool Features
- Fenced
- In Ground
- Outdoor Pool
- Salt Water
Listed by Liz Miller (704-962-0018) · Ivester Jackson Christie's (704-655-0586)
Location
- Address
- 19329 Watermark Drive
- City
- Cornelius, NC 28031
- Community
- Watermark
Schools
- Elementary
- Cornelius
- Middle
- Bailey
- High
- William Amos Hough
School assignments may change. Contact the school district to confirm.

Details provided by CANOPYMLS as Distributed by MLS Grid and may not match the public record.
IDX information is provided exclusively for consumers’ personal, non-commercial use only; it may not be used for any purpose other than to identify prospective properties consumers may be interested in purchasing. Data is deemed reliable but is not guaranteed accurate by the MLS GRID. Use of this site may be subject to an end user license agreement.
Based on information submitted to the MLS GRID as of Oct 12, 2026. All data is obtained from various sources and may not have been verified by broker or MLS GRID. Supplied Open House Information is subject to change without notice. All information should be independently reviewed and verified for accuracy. Properties may or may not be listed by the office/agent presenting the information.
Some IDX listings have been excluded from this website.
Any use by you of search facilities of data on the site, other than by a consumer looking to purchase real estate, is prohibited.
DMCA Notice: Palmetto Park Realty respects the intellectual property rights of others. If you believe that your work has been copied in a way that constitutes copyright infringement, please provide our designated agent with written notice containing the following information: (1) identification of the copyrighted work claimed to have been infringed; (2) identification of the material that is claimed to be infringing; (3) your contact information; (4) a statement that you have a good faith belief that use of the material is not authorized; and (5) a statement that the information in the notification is accurate and you are authorized to act on behalf of the copyright owner.
Please send DMCA notices to: hello@palmettopark.com