17919 Kings Point Drive
Cornelius, NC 28031
$498/Sq Ft
2 bd · 2 ba · 954 sqft · $498/sqft
Waterfront
HOA & Association
About This Home
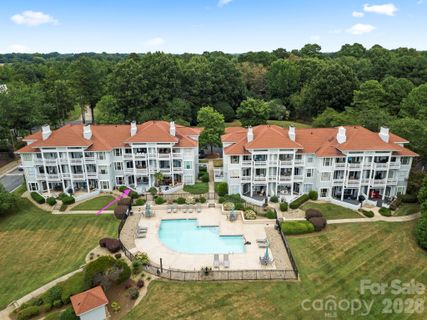
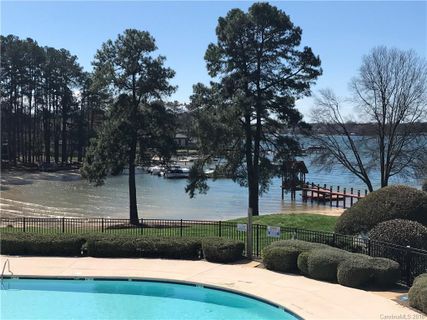
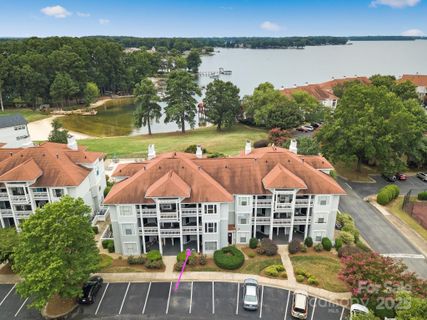
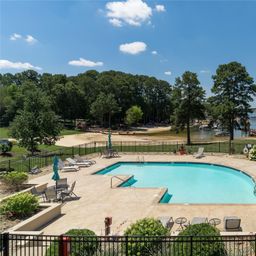
Step into this beautifully updated ground-floor, 2-bedroom, 2-bathroom condo featuring a desirable split floor plan, modern finishes, with lake and pool views. The primary suite offers direct patio access and a newly renovated spa-like bathroom with a double vanity, glass-enclosed shower, and stylish tile upgrades. The open living space leads to a covered patio perfect for relaxing while overlooking the sparkling pool and serene lake.
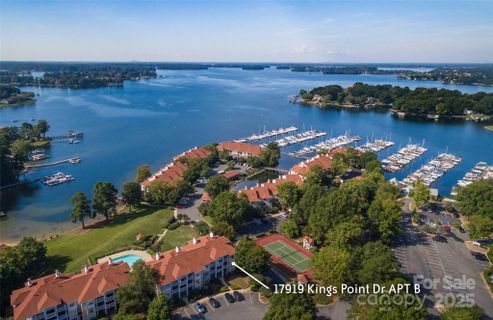
Freshly painted and move-in ready, the condo boasts hardwood floors, tile, and carpet throughout. Resort-style amenities include a swimming pool, walking paths, tennis and pickleball courts, volleyball, basketball, pier and day-dock for kayaking or paddleboarding. Safe Harbor Marina at Kings Point is just minutes away for convenient boat storage.
This condo offers the perfect blend of relaxation and accessibility. All furniture is included— it invites you to simply arrive, unwind, and embrace the lakefront lifestyle!
Property history
-
Jun 24, 2026Status changed to Off Market $475,000 Off MarketExpired -> Off Market
-
Feb 28, 2026Sold $400,000 ClosedListed $420,000 · Feb 7, 2026 21 days on market
-
Feb 26, 2026Sold $400,000 ClosedListed $420,000 · Feb 7, 2026 19 days on market
-
Feb 23, 2026Status changed to Off Market $475,000 Off MarketExpired -> Off Market
-
Feb 9, 2026Went pending $420,000 PendingActive -> Pending
-
Feb 7, 2026Back on market $420,000 ActiveComing Soon -> Active
-
Feb 7, 2026Previously listed $420,000 Closed
-
Oct 16, 2025Status changed to Expired $475,000 ExpiredOff Market -> Expired
-
Aug 13, 2025Listed for sale $475,000 Off Market
-
Jul 28, 2025Sold $429,900 ClosedListed $429,900 · Mar 26, 2025 124 days on market
-
Jun 27, 2025Price reduced $429,900 ClosedWas $440,000
-
Mar 26, 2025Previously listed $429,900 Closed
-
Jun 8, 2018Sold $225,000 ClosedListed $237,000 · Mar 7, 2018 93 days on market
-
May 3, 2018Price reduced $237,000 ClosedWas $240,000
-
Mar 7, 2018Previously listed $237,000 Closed
Property Details
Interior Details
- Heating
- Central
- Natural Gas
- Flooring
- Carpet
- Hardwood
- Tile
- Other - See Remarks
- Sqftmain
- 954
- Roomcount
- 5
- Sqftlower
- 0
- Sqftthird
- 0
- Sqftupper
- 0
- Sqftgarage
- 0
- Bedroommain
- 2
- Entry Level
- 1
- Fullbathmain
- 2
- Halfbathmain
- 0
- Door Features
- Screen Door(s)
- Sliding Doors
- Half Bathrooms
- 0
- Total Bathrooms
- 2
- Window Features
- Insulated Window(s)
- Window Treatments
- Laundry Features
- Electric Dryer Hookup
- In Hall
- Main Level
- Washer Hookup
- Other - See Remarks
- Sqftunheatedmain
- 275
- Interior Features
- Breakfast Bar
- Entrance Foyer
- Open Floorplan
- Split Bedroom
- Storage
- Walk-In Closet(s)
- Mainlevelgarageyn
- 0
- Security Features
- Carbon Monoxide Detector(s)
- Fire Sprinkler System
- Smoke Detector(s)
- Sqftunheatedtotal
- 275
- Fireplace Features
- Family Room
- Gas Log
- Gas Unvented
- Sqfttotalpropertyhla
- 954
Dwelling And Structure
- Accessibility Features
- Exterior Curb Cuts
- No Interior Steps
- See Remarks
Square Footage And Levels
- Levels
- One
- Above Grade Finished Area
- 954
- Below Grade Finished Area
- 0
Parking And Garage
- Open Parking
- true
- Carport Spaces
- 0
- Covered Spaces
- 0
- Parking Features
- Parking Lot
- Parking Space(s)
- Open Parking Spaces
- 2
Exterior Features
- Roof
- Architectural Shingle
- Other - See Remarks
- Exterior Features
- Lawn Maintenance
- Storage
- Other - See Remarks
- Construction Materials
- Synthetic Stucco
- Wood
- Other - See Remarks
- Patio And Porch Features
- Covered
- Front Porch
- Patio
- Other - See Remarks
Lot And Land
- Lot Features
- Views
- Waterfront
- Other - See Remarks
- Horse Amenities
- None
- Other Structures
- Other - See Remarks
Basement And Foundation
- Foundation Details
- Slab
- Other - See Remarks
Waterfront And View
- View
- Water
- Year Round
- Waterfront Features
- Boat Slip (Lease/License)
- Boat Slip – Community
- Dock
- Paddlesport Launch Site - Community
- Pier - Community
- Other - See Remarks
Utilities
- Sewer
- Public Sewer
- Sewage Pump
- Other - See Remarks
- Utilities
- Cable Available
- Electricity Connected
- Natural Gas
- Underground Power Lines
- Underground Utilities
- Water Source
- City
Financial Information
- Citytaxespaidto
- Cornelius
- Hoasubjecttodues
- Mandatory
- Proposedspecialassessmentyn
- 0
- Proposedspecialassessmentdescription
- N/ A
Zoning And Restrictions
- Zoningspecification
- G R
Pool And Spa
- Pool Features
- Fenced
- In Ground
- Outdoor Pool
Listed by Malinda Barkley (704-728-8190) · Helen Adams Realty (704-439-3300)
Location
- Address
- 17919 Kings Point Drive
- City
- Cornelius, NC 28031
- Community
- Bayshore
Schools
- Elementary
- J.V. Washam
- Middle
- Bailey
- High
- William Amos Hough
School assignments may change. Contact the school district to confirm.

Details provided by CANOPYMLS as Distributed by MLS Grid and may not match the public record.
IDX information is provided exclusively for consumers’ personal, non-commercial use only; it may not be used for any purpose other than to identify prospective properties consumers may be interested in purchasing. Data is deemed reliable but is not guaranteed accurate by the MLS GRID. Use of this site may be subject to an end user license agreement.
Based on information submitted to the MLS GRID as of Oct 16, 2025. All data is obtained from various sources and may not have been verified by broker or MLS GRID. Supplied Open House Information is subject to change without notice. All information should be independently reviewed and verified for accuracy. Properties may or may not be listed by the office/agent presenting the information.
Some IDX listings have been excluded from this website.
Any use by you of search facilities of data on the site, other than by a consumer looking to purchase real estate, is prohibited.
DMCA Notice: Palmetto Park Realty respects the intellectual property rights of others. If you believe that your work has been copied in a way that constitutes copyright infringement, please provide our designated agent with written notice containing the following information: (1) identification of the copyrighted work claimed to have been infringed; (2) identification of the material that is claimed to be infringing; (3) your contact information; (4) a statement that you have a good faith belief that use of the material is not authorized; and (5) a statement that the information in the notification is accurate and you are authorized to act on behalf of the copyright owner.
Please send DMCA notices to: hello@palmettopark.com
Free account needed — create one to continue viewing homes.
Members see everything — free👋 Still browsing Bayshore?
See everything on 17919 Kings Point Drive
Full photos, price history, and every active & pending home in Bayshore with a free account.
 1 / 33
- ✓ Full price & tax history for this home
- ✓ Every active & pending Bayshore listing
- ✓ Price-drop & new-listing alerts — you control them
Palmetto Park Realty Team
 $420K
$420K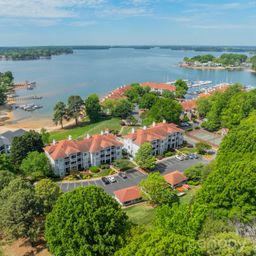 $394K
$394KCheck your messages
Enter your 6-digit code
We sent a code to .
You're in — want text alerts too?
Verify your number and we'll text you price drops and new Bayshore listings. 1–2 texts a month, stop anytime.
You're in
Enjoy full access to 17919 Kings Point Drive and every home on Palmetto Park.