$1,175,000
9931 Clarkes View Place
Concord, NC 28027
About This Property
This Property Has Been Sold
This property sold 4 years ago and is no longer available for purchase.
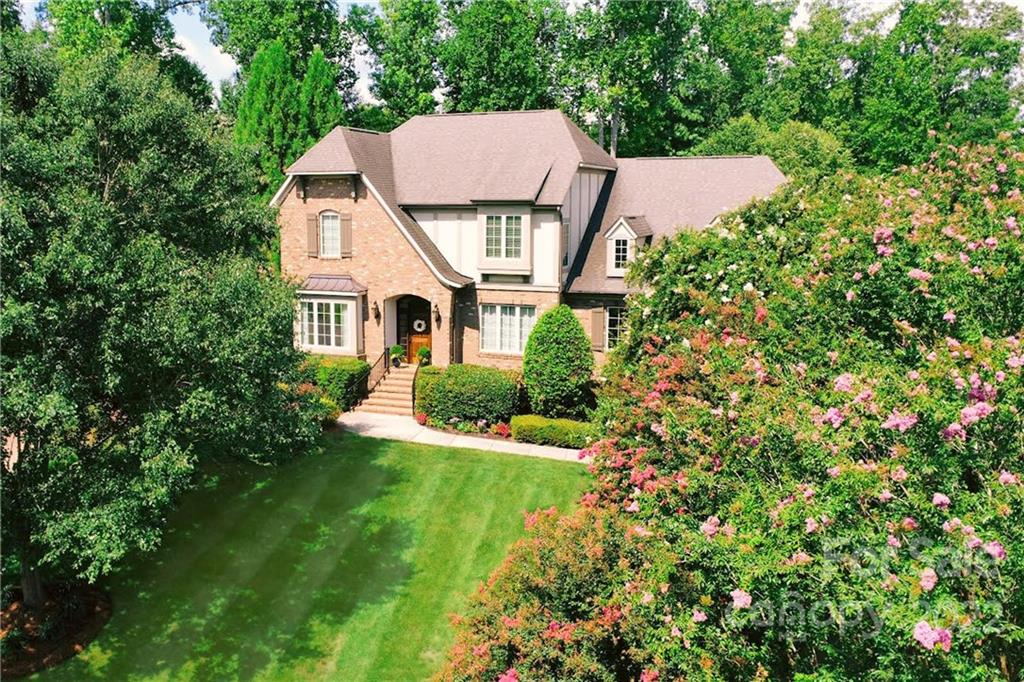
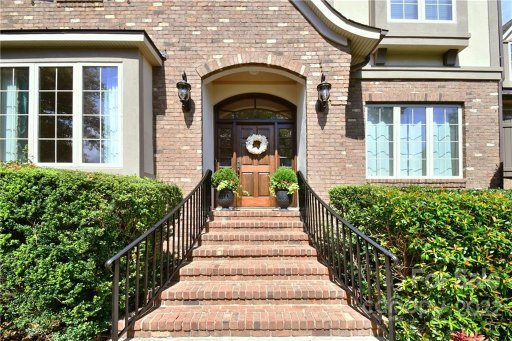
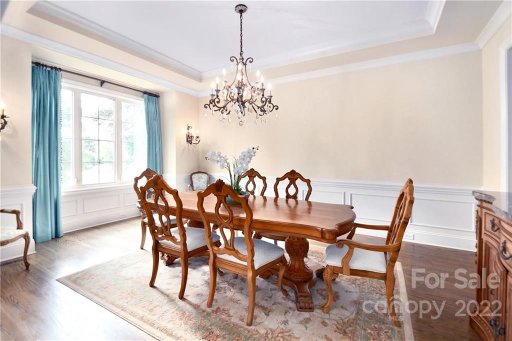
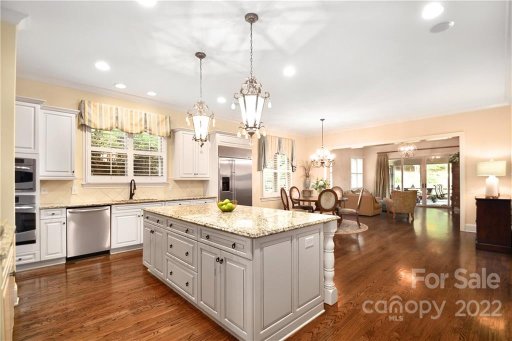
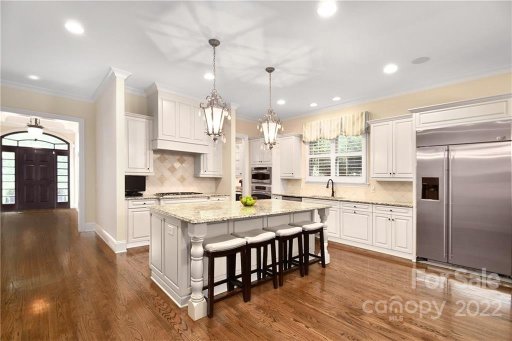
View active listings in Christenbury Hall →This Simonini Builders home in Concord is truly a rare find sitting on an acre of land! Tucked away near the estuary and surrounded by serene privacy, you may forget you are in the connected, gated, vibrant and community of Christenbury Hall minutes from everything - I-85/4-85 and the Lake Norman area. Upon entry, there is a dining room and study/flex room opening to the gorgeous chef's kitchen complete with butlers pantry, custom cabinets, gas range and stainless appliances.
The breakfast area and spacious living area open to the large screened in porch overlooking the massive backyard. The primary bedroom is on the main floor and offers a spa-like bath experience plus a flex room in addition to the custom closet. The laundry and mudroom area provides amazing storage and everyday usability.
Upstairs are three ample sized bedrooms, a loft, an awesome bonus room w/ bath and a fitness room with walk out storage. All of this and top schools, Cabarrus taxes and million dollar amenities!
CAR MLS # 76756507
Quick Facts
Time on Site
4 years ago
Property Type
Residential
Year Built
2008
Lot Size
1.00 acres
Price/Sq.Ft.
$243
Property Details
Schools
Features & Amenities
Features:
- Attic Finished
- Built-in Features
- Central Vacuum
- Drop Zone
- Kitchen Island
- Open Floorplan
- Pantry
- Tray Ceiling(s)
- Walk-In Closet(s)
- Walk-In Pantry
Location & Map
Map View
Loading map...
Additional Information
Utilities
- Public Sewer
- City
Lot And Land
- Green Area
- Open Lot
- Private
- Wooded
- Views
Agent Contacts
- Palmetto Park Realty Team Fort Mill: 803.548.6123
Interior Details
- Central
- Forced Air
- Natural Gas
- Main Level
- Attic Finished
- Built-in Features
- Central Vacuum
- Drop Zone
- Kitchen Island
- Open Floorplan
- Pantry
- Tray Ceiling(s)
- Walk-In Closet(s)
- Walk-In Pantry
- Carbon Monoxide Detector(s)
- Great Room
Exterior Features
- Shingle
- In-Ground Irrigation
- Brick Partial
- Hard Stucco
- Rear Porch
- Screened
Parking And Garage
- Attached Garage
Waterfront And View
- Long Range
Financial Information
Dwelling And Structure
- European
Basement And Foundation
- Crawl Space
Zoning And Restrictions
Square Footage And Levels
- Two
Additional C A R Information

IDX information is provided exclusively for consumers' personal, non-commercial use only; it may not be used for any purpose other than to identify prospective properties consumers may be interested in purchasing. Data is deemed reliable but is not guaranteed accurate by the MLS GRID. Use of this site may be subject to an end user license agreement. Based on information submitted to the MLS GRID as of Thu, Oct 20, 2022. All data is obtained from various sources and may not have been verified by broker or MLS GRID. Supplied Open House Information is subject to change without notice. All information should be independently reviewed and verified for accuracy. Properties may or may not be listed by the office/agent presenting the information. Some IDX listings have been excluded from this website. Any use by you of search facilities of data on the site, other than by a consumer looking to purchase real estate, is prohibited. DMCA Notice: Palmetto Park Realty respects the intellectual property rights of others. If you believe that your work has been copied in a way that constitutes copyright infringement, please provide our designated agent with written notice containing the following information: (1) identification of the copyrighted work claimed to have been infringed; (2) identification of the material that is claimed to be infringing; (3) your contact information; (4) a statement that you have a good faith belief that use of the material is not authorized; and (5) a statement that the information in the notification is accurate and you are authorized to act on behalf of the copyright owner. Please send DMCA notices to: [email protected]
You Might Also Like...
Interested in selling in Christenbury Hall?