$1,295,000
9920 Clarkes View Place
Concord, NC 28027
About This Property
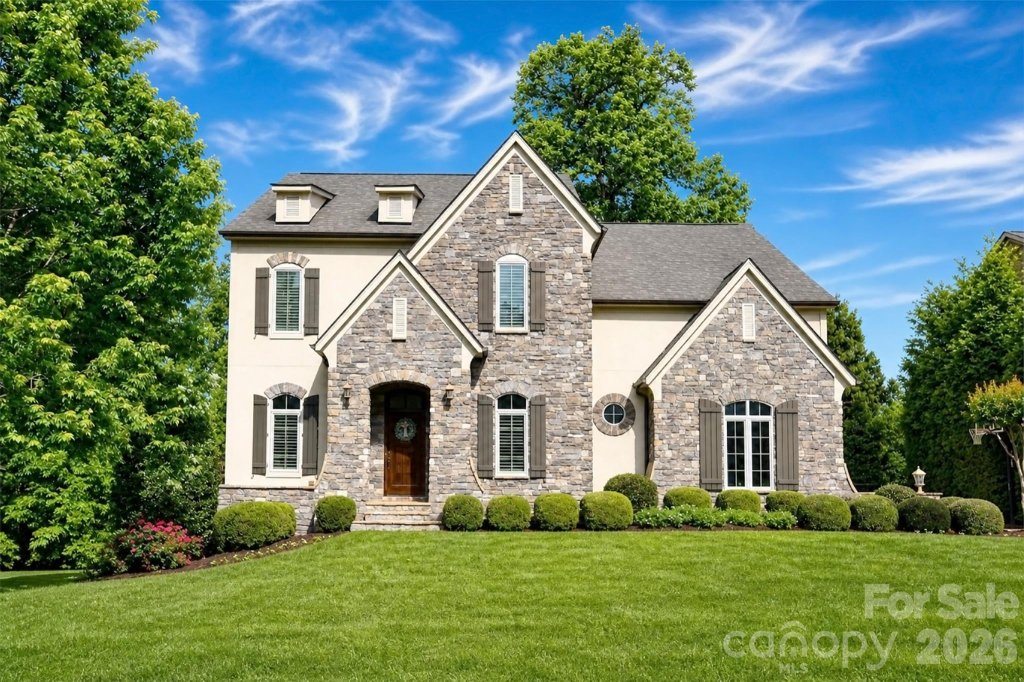
Welcome to refined living in the prestigious, gated enclave of Christenbury Hall, where timeless architecture meets modern comfort in this exceptional Classica Homes residence. Perfectly positioned in the heart of vibrant Concord, the home offers effortless access to premier shopping, dining, and daily conveniences while maintaining an air of privacy and distinction.
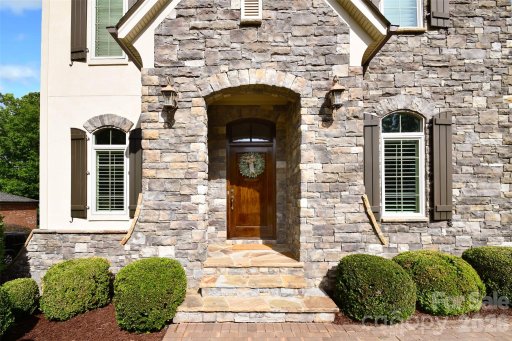
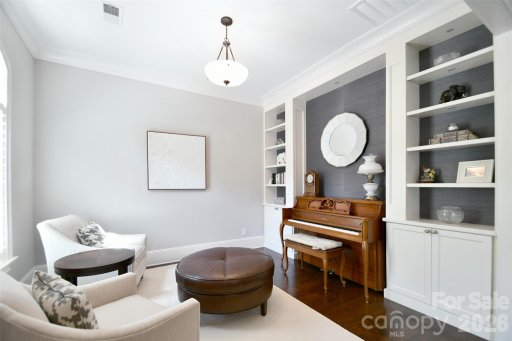
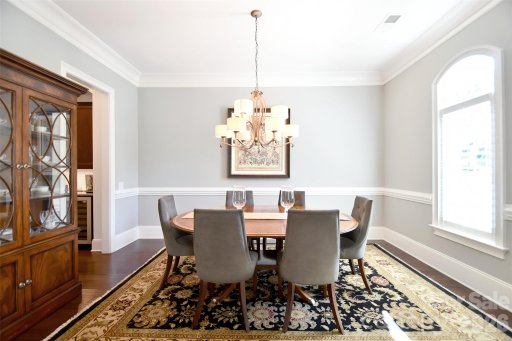
A gracious entry sets the tone, flanked by a sophisticated formal dining room and a private study—spaces designed for both elegant entertaining and quiet productivity. Beyond, the home unfolds into a stunning open-concept living area where form and function harmonize beautifully. The chef’s kitchen serves as the centerpiece, appointed with an expansive island, abundant prep space, and seamless sightlines to a sunlit breakfast area and the inviting great room.
Step outside to the signature covered porch, where a cozy fireplace and lounge setting create a true extension of the home—ideal for year-round indoor-outdoor living overlooking a level, private backyard.
CAR MLS # 301482416
Quick Facts
Time on Site
21 days ago
Property Type
Residential
Year Built
2012
Price/Sq.Ft.
$251
Property Details
Schools
Features & Amenities
Features:
- Breakfast Bar
- Built-in Features
- Cable Prewire
- Drop Zone
- Kitchen Island
- Open Floorplan
- Pantry
- Storage
- Walk-In Closet(s)
- Walk-In Pantry
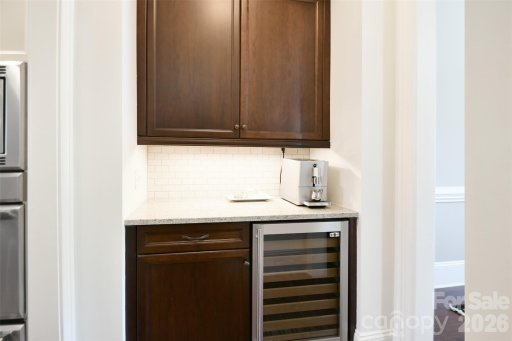
- Wet Bar
Location & Map
Map View
Loading map...
Additional Information
Utilities
- Public Sewer
- Cable Connected
- Natural Gas
- Underground Power Lines
- Underground Utilities
- Wired Internet Available
- City
Lot And Land
- Fenced
- Private
Agent Contacts
- Palmetto Park Realty Team Fort Mill: 803.548.6123
Interior Details
- Central
- Laundry Room
- Upper Level
- Breakfast Bar
- Built-in Features
- Cable Prewire
- Drop Zone
- Kitchen Island
- Open Floorplan
- Pantry
- Storage
- Walk-In Closet(s)
- Walk-In Pantry
- Wet Bar
Exterior Features
- Architectural Shingle
- In-Ground Irrigation
- Hard Stucco
- Stone
- Stone Veneer
- Covered
- Porch
- Rear Porch
Parking And Garage
- Attached Garage
- Garage Faces Side
Financial Information
Dwelling And Structure
- European
Basement And Foundation
- Finished
- Basement
Zoning And Restrictions
Square Footage And Levels
- Two
Additional C A R Information

IDX information is provided exclusively for consumers' personal, non-commercial use only; it may not be used for any purpose other than to identify prospective properties consumers may be interested in purchasing. Data is deemed reliable but is not guaranteed accurate by the MLS GRID. Use of this site may be subject to an end user license agreement. Based on information submitted to the MLS GRID as of Fri, May 8, 2026. All data is obtained from various sources and may not have been verified by broker or MLS GRID. Supplied Open House Information is subject to change without notice. All information should be independently reviewed and verified for accuracy. Properties may or may not be listed by the office/agent presenting the information. Some IDX listings have been excluded from this website. Any use by you of search facilities of data on the site, other than by a consumer looking to purchase real estate, is prohibited. DMCA Notice: Palmetto Park Realty respects the intellectual property rights of others. If you believe that your work has been copied in a way that constitutes copyright infringement, please provide our designated agent with written notice containing the following information: (1) identification of the copyrighted work claimed to have been infringed; (2) identification of the material that is claimed to be infringing; (3) your contact information; (4) a statement that you have a good faith belief that use of the material is not authorized; and (5) a statement that the information in the notification is accurate and you are authorized to act on behalf of the copyright owner. Please send DMCA notices to: [email protected]