$1,195,000
9911 Clarkes View Place
Concord, NC 28027
About This Property
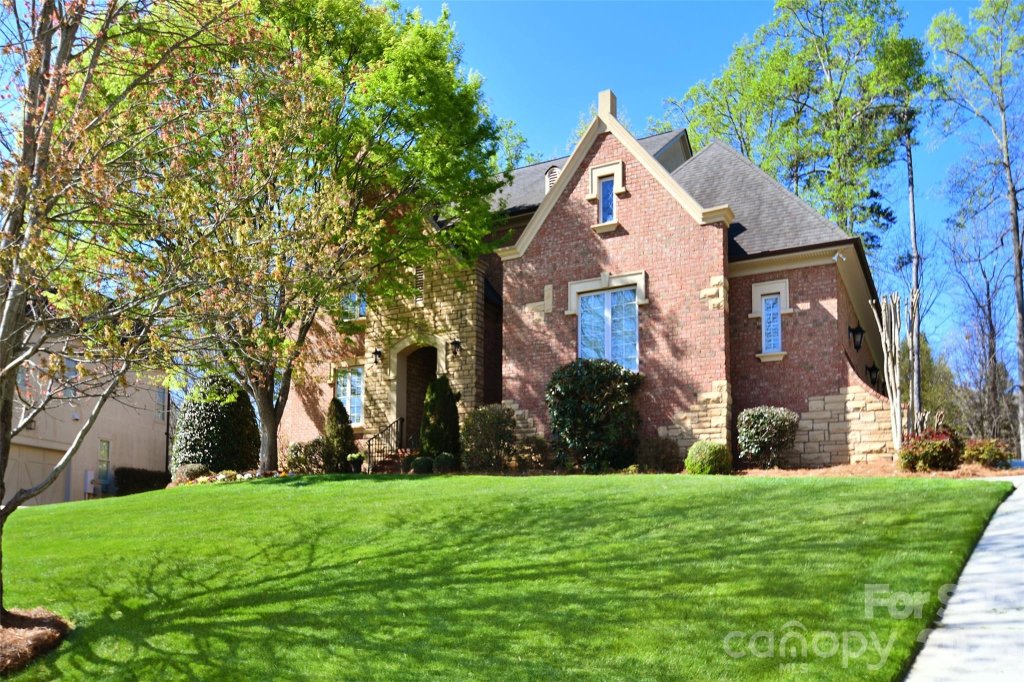
Price reduced! Welcome to 9911 Clarkes View Place, a remarkable custom estate by Simonini Builders situated within the exclusive gates of Christenbury Hall- now at an incredible value!
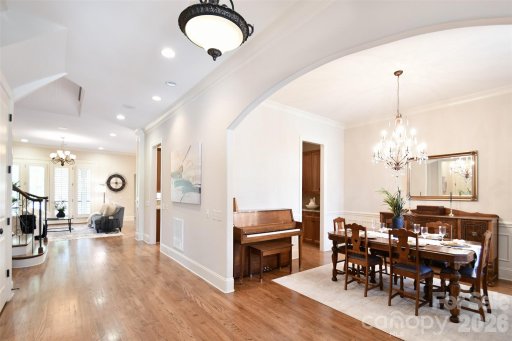
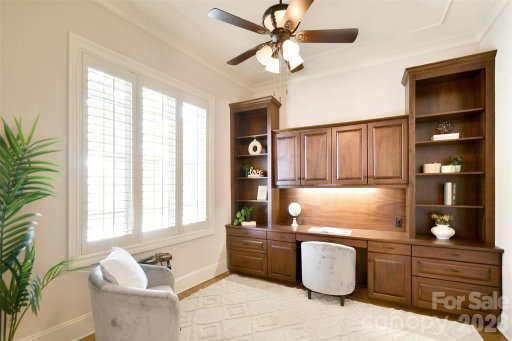
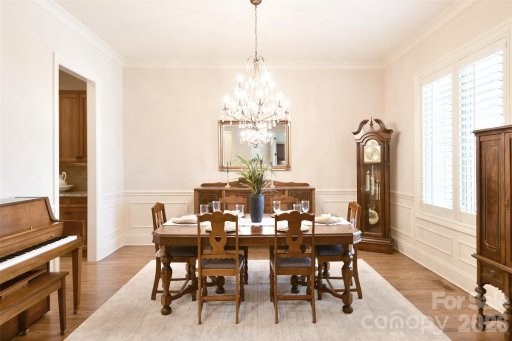
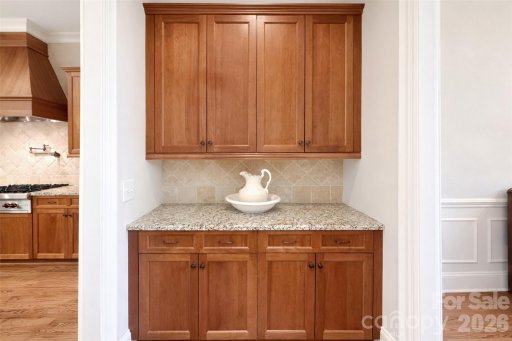
Inside, the gorgeous Glenburn plan impresses with dramatic ceiling heights, a grand custom circular staircase, upscale finishes, and thoughtfully designed living spaces that balance elegance with comfort. The chef’s kitchen serves as the heart of the home, opening into expansive gathering areas and extending out to a covered screened porch—perfect for dining, entertaining, or simply unwinding throughout the year. There is a primary suite down and an additional guest suite w/ full bath, a rare find!
Living in Christenbury Hall means enjoying a refined lifestyle with access to premium amenities such as a grand clubhouse, sports courts, and scenic walking paths, all conveniently located near some of Concord’s best shopping, dining, and schools.
CAR MLS # 298320726
Quick Facts
Time on Site
2 months ago
Property Type
Residential
Year Built
2008
Price/Sq.Ft.
$245
Property Details
Schools
Features & Amenities
Features:
- Attic Finished
- Drop Zone
- Kitchen Island
- Open Floorplan
- Pantry
- Walk-In Closet(s)
- Walk-In Pantry
Location & Map
Map View
Loading map...
Additional Information
Utilities
- Public Sewer
- Cable Connected
- Natural Gas
- Underground Power Lines
- Wired Internet Available
- City
Lot And Land
- Back Yard
- Private
Agent Contacts
- Palmetto Park Realty Team Fort Mill: 803.548.6123
Interior Details
- Central
- Laundry Room
- Attic Finished
- Drop Zone
- Kitchen Island
- Open Floorplan
- Pantry
- Walk-In Closet(s)
- Walk-In Pantry
- Great Room
Exterior Features
- Architectural Shingle
- Brick Full
- Hard Stucco
- Stone
- Covered
- Rear Porch
- Screened
Parking And Garage
- Driveway
- Attached Garage
- Garage Faces Side
Financial Information
Dwelling And Structure
- European
- Traditional
Basement And Foundation
- Crawl Space
Zoning And Restrictions
Square Footage And Levels
- Two
Additional C A R Information

IDX information is provided exclusively for consumers' personal, non-commercial use only; it may not be used for any purpose other than to identify prospective properties consumers may be interested in purchasing. Data is deemed reliable but is not guaranteed accurate by the MLS GRID. Use of this site may be subject to an end user license agreement. Based on information submitted to the MLS GRID as of Sat, May 16, 2026. All data is obtained from various sources and may not have been verified by broker or MLS GRID. Supplied Open House Information is subject to change without notice. All information should be independently reviewed and verified for accuracy. Properties may or may not be listed by the office/agent presenting the information. Some IDX listings have been excluded from this website. Any use by you of search facilities of data on the site, other than by a consumer looking to purchase real estate, is prohibited. DMCA Notice: Palmetto Park Realty respects the intellectual property rights of others. If you believe that your work has been copied in a way that constitutes copyright infringement, please provide our designated agent with written notice containing the following information: (1) identification of the copyrighted work claimed to have been infringed; (2) identification of the material that is claimed to be infringing; (3) your contact information; (4) a statement that you have a good faith belief that use of the material is not authorized; and (5) a statement that the information in the notification is accurate and you are authorized to act on behalf of the copyright owner. Please send DMCA notices to: [email protected]