$550,000
9516 Rocky Spring Court
Concord, NC 28027
About This Property
This Property Has Been Sold
This property sold 1 year ago and is no longer available for purchase.
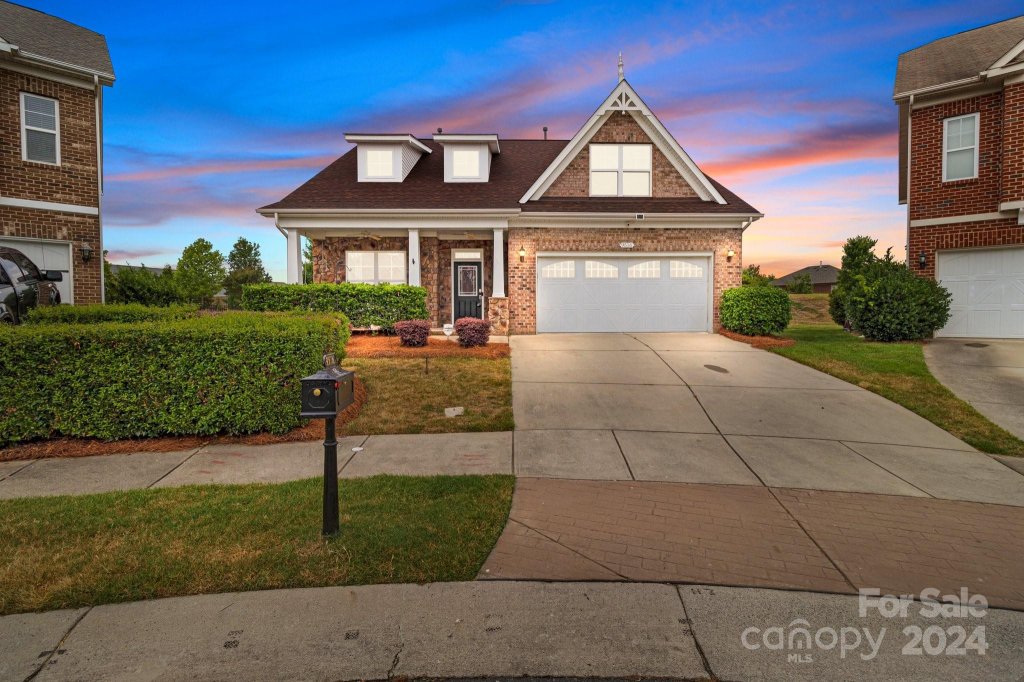
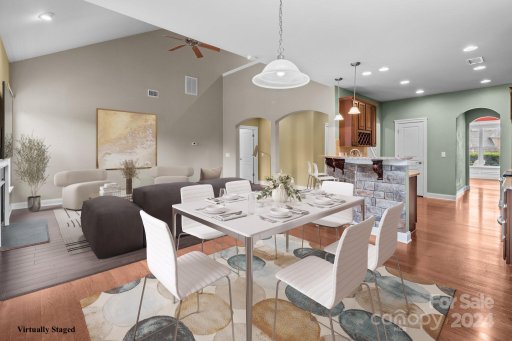
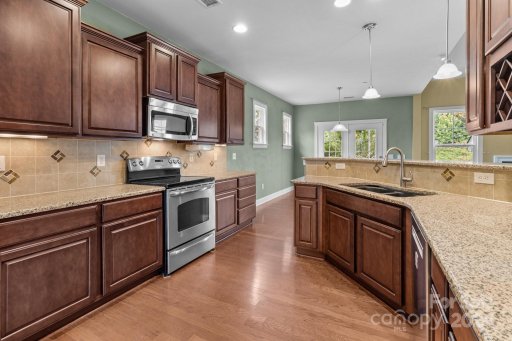
View active listings in Christenbury Mews →Welcome to your very own craftsman-style retreat tucked away at the end of a peaceful cul-de-sac. From the moment you step inside, you're greeted by an open, flowing design that invites connection—whether it's a quiet evening with family or a lively celebration with friends. The formal dining room sets the stage for meaningful meals and shared laughter, while the heart of the home, the kitchen, naturally spills into the light-filled living space, creating an atmosphere of warmth and togetherness.
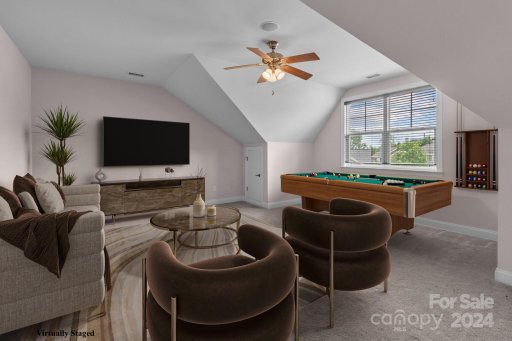
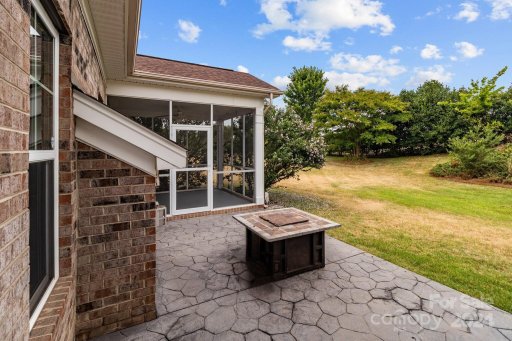
Step out onto the screened porch, your personal sanctuary, perfect for a peaceful morning coffee or unwinding as the sun sets—a daily reminder of the beauty just beyond your door. Versatile flex spaces allow you to shape the home to fit your life, whether you're dreaming of a home office, playroom, or guest area. Located minutes from local boutiques and popular shopping destinations and with easy access to major interstates, this home is the perfect balance of tranquility and convenience.
CAR MLS # 216151548
Quick Facts
Time on Site
2 years ago
Property Type
Residential
Year Built
2008
Price/Sq.Ft.
$188
Property Details
Schools
Features & Amenities
Features:
- Cable Prewire
- Walk-In Closet(s)
Location & Map
Map View
Loading map...
Additional Information
Utilities
- Public Sewer
- Cable Available
- Cable Connected
- Electricity Connected
- Fiber Optics
- Gas
- Wired Internet Available
- City
Lot And Land
- Back Yard
- Cul-De-Sac
Pool And Spa
- Outdoor Pool – Community
Agent Contacts
- Palmetto Park Realty Team Fort Mill: 803.548.6123
Interior Details
- Forced Air
- Natural Gas
- Zoned
- Wood
- Laundry Room
- Main Level
- Cable Prewire
- Walk-In Closet(s)
- Carbon Monoxide Detector(s)
- Security System
- Smoke Detector(s)
- Family Room
- Gas
- Gas Unvented
Exterior Features
- Shingle
- In-Ground Irrigation
- Brick Full
- Covered
- Front Porch
- Patio
- Rear Porch
- Screened
Parking And Garage
- Driveway
- Attached Garage
- Garage Door Opener
- Garage Faces Front
- Other - See Remarks
Financial Information
Dwelling And Structure
- Arts and Crafts
- Traditional
Basement And Foundation
- Slab
Zoning And Restrictions
Square Footage And Levels
- Two
Additional C A R Information

IDX information is provided exclusively for consumers' personal, non-commercial use only; it may not be used for any purpose other than to identify prospective properties consumers may be interested in purchasing. Data is deemed reliable but is not guaranteed accurate by the MLS GRID. Use of this site may be subject to an end user license agreement. Based on information submitted to the MLS GRID as of Fri, Dec 27, 2024. All data is obtained from various sources and may not have been verified by broker or MLS GRID. Supplied Open House Information is subject to change without notice. All information should be independently reviewed and verified for accuracy. Properties may or may not be listed by the office/agent presenting the information. Some IDX listings have been excluded from this website. Any use by you of search facilities of data on the site, other than by a consumer looking to purchase real estate, is prohibited. DMCA Notice: Palmetto Park Realty respects the intellectual property rights of others. If you believe that your work has been copied in a way that constitutes copyright infringement, please provide our designated agent with written notice containing the following information: (1) identification of the copyrighted work claimed to have been infringed; (2) identification of the material that is claimed to be infringing; (3) your contact information; (4) a statement that you have a good faith belief that use of the material is not authorized; and (5) a statement that the information in the notification is accurate and you are authorized to act on behalf of the copyright owner. Please send DMCA notices to: [email protected]
You Might Also Like...
Interested in selling in Christenbury Mews?