716 Grandview Drive
Concord, NC 28025
Est. $2,222/mo20% down · 7.125% · 30-yrAdjust
- P&I$1,886
- Taxes$219
- Insurance$117
- PMI$0
- HOA$0
Principal, interest, property tax, insurance & HOA. Estimate only — not a loan offer.
$185/Sq Ft
4 bd · 2 ba · 1,890 sqft · $185/sqft
About This Home
More space. More possibilities. This updated 4-bedroom, 2-bathroom home offers approximately 1,890 square feet of heated living area, including the finished lower-level bedroom, PLUS more than 1,000 square feet of additional usable basement space outside the reported heated living area.
The kitchen shines with quartz and butcher block countertops and a gas cooktop, while welcoming living and dining areas make gathering easy. Enjoy morning coffee in the bright, heated and cooled sunroom, or make it your favorite spot to work, read, and recharge. Three bedrooms and two full bathrooms are on the main level, with a generously sized fourth bedroom downstairs.
Beyond the bedroom, imagine a home gym, game area, hobby studio, or space for movie nights, with room for projects and storage, too. A sewage-rated ejector pump currently serves the basement laundry and offers potential for a future bathroom, subject to plumbing evaluation and required permits. An expansive deck overlooks a spacious backyard with room to garden, gather, and unwind.
Refrigerator and storage building convey. Set on a generous 0.53-acre lot in Concord’s established Beverly Hills neighborhood, the home enjoys wide, tree-lined streets and a quiet setting convenient to downtown Concord, Atrium Health Cabarrus, shopping, dining, parks, and commuter routes.
Come experience the space, updates, and possibilities for yourself!
Property history
-
Oct 23, 2026Price reduced $350,000 ActiveWas $360,000
-
Oct 16, 2026Back on market $360,000 ActivePending -> Active
-
Oct 12, 2026Went pending $360,000 PendingActive -> Pending
Show 12 more Show less
-
Oct 1, 2026Price reduced $360,000 ActiveWas $369,900
-
Sep 18, 2026Back on market $369,900 ActiveOff Market -> Active
-
Sep 1, 2026Status changed to Off Market $369,900 Off MarketPending -> Off Market
-
Aug 23, 2026Went pending $369,900 PendingActive -> Pending
-
Aug 13, 2026Price reduced $369,900 ActiveWas $374,900
-
Jul 31, 2026Price reduced $374,900 ActiveWas $385,900
-
Jul 10, 2026Price reduced $385,900 ActiveWas $389,900
-
Jun 6, 2026Listed for sale $389,900 ActiveListed 109 Days
-
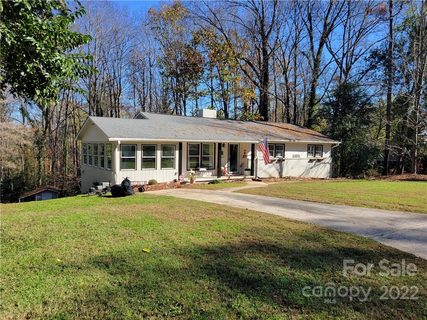
Dec 19, 2022Sold $290,000 ClosedListed $299,900 · Nov 17, 2022 32 days on market
-
Nov 17, 2022Previously listed $299,900 Closed
-
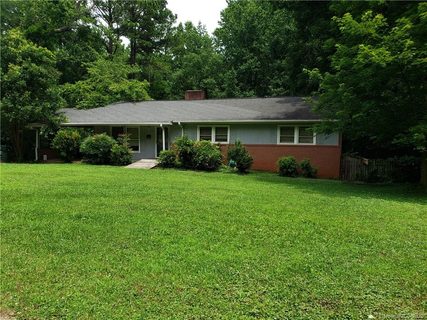
Jul 29, 2020Sold $182,000 ClosedListed $179,900 · Jun 9, 2020 50 days on market
-
Jun 9, 2020Previously listed $179,900 Closed
Property Details
Interior Details
- Heating
- Central
- Ductless
- Natural Gas
- Flooring
- Vinyl
- Room Count
- 11
- Half Bathrooms
- 0
- Unheated Sq Ft
- 1014
- Total Bathrooms
- 2
- Window Features
- Insulated Window(s)
- Laundry Features
- Electric Dryer Hookup
- In Basement
- Inside
- Washer Hookup
- Main Level Sq Ft
- 1578
- Basement Bedrooms
- 1
- Interior Features
- Attic Other
- Walk-In Closet(s)
- Security Features
- Carbon Monoxide Detector(s)
- Smoke Detector(s)
- Main Level Bedrooms
- 3
- Main Level Full Baths
- 2
- Main Level Half Baths
- 0
- Unheated Basement Sq Ft
- 1014
Dwelling And Structure
- Construction Type
- Site Built
- Architectural Style
- Ranch
- Accessibility Features
- Two or More Access Exits
Square Footage And Levels
- Levels
- One
- Above Grade Finished Area
- 1578
- Below Grade Finished Area
- 312
Parking And Garage
- Parking Features
- Driveway
Exterior Features
- Roof
- Architectural Shingle
- Construction Materials
- Brick Full
- Brick Partial
- Wood
- Patio And Porch Features
- Covered
- Deck
- Front Porch
- Patio
- Porch
- Wrap Around
Lot And Land
- Fencing
- Back Yard
- Chain Link
- Partial
- Lot Features
- Sloped
- Lot Size Acres
- 0.53
- Lot Size Units
- Acres
- Other Structures
- Shed(s)
Basement And Foundation
- Basement
- Daylight
- Exterior Entry
- Full
- Sump Pump
- Walk-Out Access
- Walk-Up Access
- Foundation Details
- Basement
Utilities
- Sewer
- Public Sewer
- Utilities
- Cable Available
- Cable Connected
- Electricity Connected
- Natural Gas
- Satellite Internet Available
- Underground Power Lines
- Underground Utilities
- Wired Internet Available
- Water Source
- City
Financial Information
- City Taxes Paid To
- Concord
Zoning And Restrictions
- Zoning
- RM-1
- Subject To Ccrs
- No
Listed by Carolena Barringer (704-701-9040) · Call It Closed International Inc (704-787-1667)
Location
- Address
- 716 Grandview Drive
- City
- Concord, NC 28025
- Community
- Beverly Hills
Schools
- Elementary
- Coltrane-webb
- Middle
- Concord
- High
- Concord
School assignments may change. Contact the school district to confirm.

Details provided by CANOPYMLS as Distributed by MLS Grid and may not match the public record.
IDX information is provided exclusively for consumers’ personal, non-commercial use only; it may not be used for any purpose other than to identify prospective properties consumers may be interested in purchasing. Data is deemed reliable but is not guaranteed accurate by the MLS GRID. Use of this site may be subject to an end user license agreement.
Based on information submitted to the MLS GRID as of Oct 23, 2026. All data is obtained from various sources and may not have been verified by broker or MLS GRID. Supplied Open House Information is subject to change without notice. All information should be independently reviewed and verified for accuracy. Properties may or may not be listed by the office/agent presenting the information.
Some IDX listings have been excluded from this website.
Any use by you of search facilities of data on the site, other than by a consumer looking to purchase real estate, is prohibited.
DMCA Notice: Palmetto Park Realty respects the intellectual property rights of others. If you believe that your work has been copied in a way that constitutes copyright infringement, please provide our designated agent with written notice containing the following information: (1) identification of the copyrighted work claimed to have been infringed; (2) identification of the material that is claimed to be infringing; (3) your contact information; (4) a statement that you have a good faith belief that use of the material is not authorized; and (5) a statement that the information in the notification is accurate and you are authorized to act on behalf of the copyright owner.
Please send DMCA notices to: hello@palmettopark.com