523 Gibson Drive
Concord, NC 28025
Est. $1,872/mo20% down · 7.125% · 30-yrAdjust
- P&I$1,590
- Taxes$184
- Insurance$98
- PMI$0
- HOA$0
Principal, interest, property tax, insurance & HOA. Estimate only — not a loan offer.
$239/Sq Ft
3 bd · 2 ba · 1,232 sqft · $239/sqft
Open House
About This Home
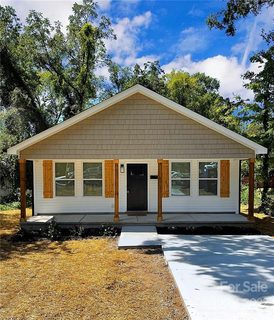
Welcome home to this move-in ready stunner featuring a desirable split floor plan and zero carpet! Durable, waterproof, and scratch-resistant luxury vinyl plank flooring runs seamlessly throughout the entire home.
The heart of the home is an open-concept kitchen and living space complete with a quaint breakfast eating area for relaxed morning meals. The chef’s kitchen showcases gleaming granite countertops, a custom tiled backsplash, a spacious pantry, and a great size island, sit up bar area, perfect for meal prep and gathering. A full suite of stainless steel appliances including the flat-top range, microwave, dishwasher, and refrigerator conveys. You’ll also love the dedicated nook ideal for your dream coffee bar, plus a separate laundry room that closes off for added privacy. Enjoy ultimate peace and privacy with the split-bedroom layout. The secluded primary suite is a true retreat, boasting a generous walk-in closet, dual-sink vanity, and a large custom tiled walk-in shower with glass doors. On the opposite side of the home, find two nicely sized guest bedrooms with a convenient guest bath in between including one guest room equipped with built-in custom closet shelving. Outdoor living is just as impressive. Sip your morning coffee on the spacious covered front porch, or head out back to relax on the rear deck overlooking your fully privacy-fenced yard with plenty of room for a future pool, custom fire pit, or play set! Unbeatable location only minutes from vibrant Downtown Concord, local dining, shopping, and major commuter highways, plus less than a mile stroll to Gibson Mills & Cabarrus Brewing Company. Don't miss this one!
Property history
-
Sep 21, 2026Listed for sale $295,000 ActiveListed 2 Days
-
Oct 6, 2022Sold $305,000 ClosedListed $299,999 · Sep 2, 2022 34 days on market
-
Sep 2, 2022Previously listed $299,999 Closed
Property Details
Interior Details
- Heating
- Heat Pump
- Flooring
- Laminate
- Exclusions
- Washer & Dryer
- Room Count
- 9
- Half Bathrooms
- 0
- Total Bathrooms
- 2
- Laundry Features
- Utility Room
- Inside
- Main Level
- Main Level Sq Ft
- 1232
- Interior Features
- Breakfast Bar
- Built-in Features
- Entrance Foyer
- Kitchen Island
- Open Floorplan
- Pantry
- Split Bedroom
- Walk-In Closet(s)
- Walk-In Pantry
- Security Features
- Carbon Monoxide Detector(s)
- Smoke Detector(s)
- Main Level Bedrooms
- 3
- Main Level Full Baths
- 2
- Main Level Half Baths
- 0
Dwelling And Structure
- Construction Type
- Site Built
- Architectural Style
- Ranch
Square Footage And Levels
- Levels
- One
- Above Grade Finished Area
- 1232
Parking And Garage
- Parking Features
- Driveway
Exterior Features
- Roof
- Architectural Shingle
- Exterior Features
- Other - See Remarks
- Construction Materials
- Vinyl
- Patio And Porch Features
- Covered
- Deck
- Front Porch
Lot And Land
- Fencing
- Back Yard
- Fenced
- Full
- Privacy
- Lot Features
- Cleared
- Level
- Lot Size Acres
- 0.2
- Lot Size Units
- Acres
Basement And Foundation
- Foundation Details
- Crawl Space
Utilities
- Sewer
- Public Sewer
- Utilities
- Cable Available
- Electricity Connected
- Water Source
- City
Financial Information
- City Taxes Paid To
- Concord
Zoning And Restrictions
- Zoning
- RV
Listed by Katrina Rockel (910-583-3817) · Keller Williams Lake Norman (704-892-5518)
Location
- Address
- 523 Gibson Drive
- City
- Concord, NC 28025
- Community
- Wadsworth

Details provided by CANOPYMLS as Distributed by MLS Grid and may not match the public record.
IDX information is provided exclusively for consumers’ personal, non-commercial use only; it may not be used for any purpose other than to identify prospective properties consumers may be interested in purchasing. Data is deemed reliable but is not guaranteed accurate by the MLS GRID. Use of this site may be subject to an end user license agreement.
Based on information submitted to the MLS GRID as of Sep 23, 2026. All data is obtained from various sources and may not have been verified by broker or MLS GRID. Supplied Open House Information is subject to change without notice. All information should be independently reviewed and verified for accuracy. Properties may or may not be listed by the office/agent presenting the information.
Some IDX listings have been excluded from this website.
Any use by you of search facilities of data on the site, other than by a consumer looking to purchase real estate, is prohibited.
DMCA Notice: Palmetto Park Realty respects the intellectual property rights of others. If you believe that your work has been copied in a way that constitutes copyright infringement, please provide our designated agent with written notice containing the following information: (1) identification of the copyrighted work claimed to have been infringed; (2) identification of the material that is claimed to be infringing; (3) your contact information; (4) a statement that you have a good faith belief that use of the material is not authorized; and (5) a statement that the information in the notification is accurate and you are authorized to act on behalf of the copyright owner.
Please send DMCA notices to: hello@palmettopark.com