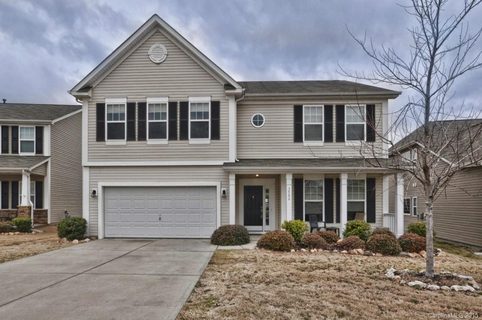
3586 Larkhaven Avenue
Concord, NC 28027
Est. $2,886/mo20% down · 7.125% · 30-yrAdjust
- P&I$2,425
- Taxes$281
- Insurance$150
- PMI$0
- HOA$30
Principal, interest, property tax, insurance & HOA. Estimate only — not a loan offer.
$155/Sq Ft
4 bd · 2 ba · 2,894 sqft · $155/sqft
HOA & Association
About This Home
Seller is offering a $3,500 concession with an acceptable offer on this home. Come and check out this wonderful home located in the great community of Glengrove in Concord North Carolina. This large floor plan offers something for everyone!
Walk through the front door to your gym, office or hobby room on the right. The choice is yours. Open plan offers a large, elegant dining area perfect for entertaining and holiday gatherings.
Large great room, right off the kitchen with a gas fireplace. Flip the switch during those cool winter mornings and enjoy your coffee in front of a warm fire, while listening to your favorite music. Large open kitchen with stainless steel appliances, center island and beautiful wood cabinetry.
Perfectly situated half bath off the kitchen. From the great room walk onto your patio outside. Beautiful, wooded lot provides privacy during the summer months, fall color when the leaves start to change and a view of the pond during the winter months.
Sit back and relax anytime of the year. Upstairs you will find 4 large bedrooms. Huge primary bedroom offers a tray ceiling, large primary bathroom with a walk-in closet, soaking tub and water closet.
Enjoy your own peaceful retreat. Three additional large bedrooms upstairs with walk-in closets and a full bathroom. Large, open hall between the bedrooms there is nothing tight about this home.
Also offers plenty of closet space. Glengrove offers its homeowners an outdoor pool, clubhouse, playground and pond. Streets are equipped with sidewalks and streetlights for your morning or evening walks.
Home is perfectly situated in Concord, close to Harrisburg downtown Concord, and a short drive to the City of Charlotte. Convenient short drive to multiple grocery options, restaurants and shopping. What are you waiting for?
Come and see your new home today!
Property history
-
Aug 7, 2026Price reduced $450,000 ActiveWas $475,000
-
Jul 27, 2026Price reduced $475,000 ActiveWas $483,000
-
Jul 13, 2026Listed for sale $483,000 ActiveCDOM: 107 days
Show 11 more Show less
-
Jul 7, 2026Price changed $483,000 Coming SoonWas $483
-
Jun 22, 2026Status changed to Off Market $489,000 Off MarketActive -> Off Market
-
Jun 7, 2026Price reduced $489,000 ActiveWas $499,500
-
Jun 3, 2026Previously listed $489,000 Off Market
-
May 29, 2026Status changed to Off Market $499,500 Off MarketActive -> Off Market
-
May 4, 2026Listed for sale $499,500 ActiveCDOM: 107 days
-
May 4, 2026Previously listed $499,500 Off Market
-
May 2, 2026Price changed $499,500 Coming SoonWas $495,500
-
Jun 22, 2015Sold $239,000 ClosedListed $244,900 · Feb 12, 2015 130 days on market
-
Mar 11, 2015Price reduced $244,900 ClosedWas $247,000
-
Feb 12, 2015Previously listed $244,900 Closed
Property Details
Interior Details
- Heating
- Forced Air
- Natural Gas
- Flooring
- Carpet
- Tile
- Wood
- Room Count
- 12
- Garage Sq Ft
- 417
- Half Bathrooms
- 1
- Unheated Sq Ft
- 417
- Total Bathrooms
- 3
- Laundry Features
- Electric Dryer Hookup
- Laundry Room
- Main Level
- Main Level Sq Ft
- 1229
- Interior Features
- Attic Stairs Pulldown
- Garden Tub
- Kitchen Island
- Open Floorplan
- Walk-In Closet(s)
- Walk-In Pantry
- Other - See Remarks
- Main Level Garage
- Yes
- Upper Level Sq Ft
- 1665
- Fireplace Features
- Den
- Gas Log
- Main Level Bedrooms
- 0
- Unheated Main Sq Ft
- 417
- Upper Level Bedrooms
- 4
- Main Level Full Baths
- 0
- Main Level Half Baths
- 1
- Upper Level Full Baths
- 2
Dwelling And Structure
- Construction Type
- Site Built
Square Footage And Levels
- Levels
- Two
- Above Grade Finished Area
- 2894
Parking And Garage
- Open Parking
- true
- Parking Features
- Attached Garage
- Garage Door Opener
- Garage Faces Front
- Parking Space(s)
- Open Parking Spaces
- 2
Exterior Features
- Roof
- Architectural Shingle
- Construction Materials
- Vinyl
- Patio And Porch Features
- Front Porch
- Patio
Lot And Land
- Fencing
- Back Yard
- Lot Size Acres
- 0.19
- Lot Size Units
- Acres
Basement And Foundation
- Foundation Details
- Slab
Utilities
- Sewer
- Public Sewer
- Utilities
- Cable Available
- Electricity Connected
- Fiber Optics
- Water Source
- City
Financial Information
- Hoa Dues
- Mandatory
- City Taxes Paid To
- No City Taxes Paid
Zoning And Restrictions
- Zoning
- RM-2
- Restrictions
- Architectural Review
- Other - See Remarks
- Subject To Ccrs
- Yes
- Restrictions Description
- HOA with Bylaws and Restrictive Covenants
Listed by Gabrielle Ebanietti (704-699-8460) · Southern Homes of the Carolinas, Inc (704-896-2000)
Location
- Address
- 3586 Larkhaven Avenue
- City
- Concord, NC 28027
- Community
- Glengrove
Schools
- Elementary
- Pitts School
- Middle
- Roberta Road
- High
- Jay M. Robinson
School assignments may change. Contact the school district to confirm.

Details provided by CANOPYMLS as Distributed by MLS Grid and may not match the public record.
IDX information is provided exclusively for consumers’ personal, non-commercial use only; it may not be used for any purpose other than to identify prospective properties consumers may be interested in purchasing. Data is deemed reliable but is not guaranteed accurate by the MLS GRID. Use of this site may be subject to an end user license agreement.
Based on information submitted to the MLS GRID as of Sep 14, 2026. All data is obtained from various sources and may not have been verified by broker or MLS GRID. Supplied Open House Information is subject to change without notice. All information should be independently reviewed and verified for accuracy. Properties may or may not be listed by the office/agent presenting the information.
Some IDX listings have been excluded from this website.
Any use by you of search facilities of data on the site, other than by a consumer looking to purchase real estate, is prohibited.
DMCA Notice: Palmetto Park Realty respects the intellectual property rights of others. If you believe that your work has been copied in a way that constitutes copyright infringement, please provide our designated agent with written notice containing the following information: (1) identification of the copyrighted work claimed to have been infringed; (2) identification of the material that is claimed to be infringing; (3) your contact information; (4) a statement that you have a good faith belief that use of the material is not authorized; and (5) a statement that the information in the notification is accurate and you are authorized to act on behalf of the copyright owner.
Please send DMCA notices to: hello@palmettopark.com