3585 Leighton Drive
Concord, NC 28027
Est. $3,364/mo20% down · 7.125% · 30-yrAdjust
- P&I$2,830
- Taxes$328
- Insurance$175
- PMI$0
- HOA$31
Principal, interest, property tax, insurance & HOA. Estimate only — not a loan offer.
$175/Sq Ft
3 bd · 2 ba · 2,994 sqft · $175/sqft
HOA & Association
About This Home
Sellers are MOTIVATED! Qualified buyers can take advantage of a 1% interest rate buy-down for the first year with the seller’s preferred lender. A great opportunity to reduce your initial monthly payment. Tucked away at the end of a quiet dead-end street, this private lot offers a peaceful escape surrounded by nature. With tree-lined views and open farmland stretching nearby, the setting feels like a hidden retreat—calm, quiet, and full of everyday serenity. With nearly 3,000 square feet of open, airy living space, this home was designed for gathering, celebrating, and enjoying everyday life. The spacious floor plan flows effortlessly, offering 3 generous bedrooms, 2.5 baths, and a bright open bonus room/loft that’s perfect for movie nights with the movie theater equipment that stays, game days, or cozy evenings in. Inside, every detail has been thoughtfully refreshed including the custom trim package, in June 2026, the home received new paint on walls and ceilings, new LVP flooring throughout the entire home, and freshly painted cabinets topped with gorgeous quartz countertops. The kitchen is a dream for cooks and hosts alike, featuring an oversized island, gas cooktop, double ovens, custom built-in microwave, new 2026 dishwasher, and the refrigerator stays. The walk-in pantry has shelving for days—makes entertaining effortless.
The oversized primary suite welcomes you through double doors into a peaceful retreat complete with custom built-in closet shelving. Secondary bedrooms are impressively spacious as well, each offering walk-in closets for plenty of storage and if you need a fourth bedroom the loft/bonus room can easily become that by adding one wall! Come experience the calm, comfort, and charm of this home for yourself. From the moment you walk through the door, you’ll feel the warmth and tranquility that make this place truly special.
Home is minutes to Charlotte Motor Speedway, Concord Mills and Harrisburg Town Center.
Property history
-
Aug 28, 2026Price reduced $525,000 ActiveWas $539,900
-
Aug 8, 2026Price reduced $539,900 ActiveWas $547,900
-
Jul 23, 2026Price reduced $547,900 ActiveWas $550,500
Show 3 more Show less
-
Jun 25, 2026Listed for sale $550,500 ActiveListed 81 Days
-
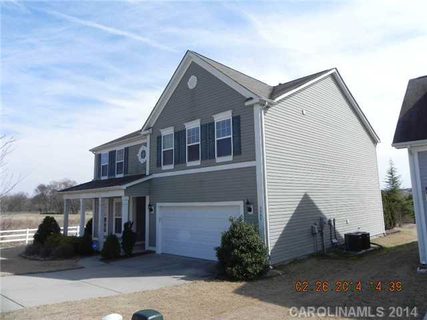
May 7, 2014Sold $201,800 ClosedListed $198,300 · Mar 14, 2014 54 days on market
-
Mar 14, 2014Previously listed $198,300 Closed
Property Details
Interior Details
- Heating
- Natural Gas
- Flooring
- Vinyl
- Room Count
- 13
- Garage Sq Ft
- 455
- Door Features
- Insulated Door(s)
- Half Bathrooms
- 1
- Unheated Sq Ft
- 895
- Total Bathrooms
- 3
- Window Features
- Insulated Window(s)
- Laundry Features
- Electric Dryer Hookup
- Utility Room
- Main Level
- Main Level Sq Ft
- 1259
- Interior Features
- Attic Stairs Pulldown
- Built-in Features
- Entrance Foyer
- Garden Tub
- Kitchen Island
- Open Floorplan
- Pantry
- Split Bedroom
- Walk-In Closet(s)
- Walk-In Pantry
- Main Level Garage
- Yes
- Security Features
- Security System
- Upper Level Sq Ft
- 1735
- Fireplace Features
- Gas
- Gas Log
- Great Room
- Main Level Bedrooms
- 0
- Unheated Main Sq Ft
- 895
- Third Level Bedrooms
- 0
- Upper Level Bedrooms
- 3
- Main Level Full Baths
- 0
- Main Level Half Baths
- 1
- Third Level Full Baths
- 0
- Third Level Half Baths
- 0
- Upper Level Full Baths
- 2
- Upper Level Half Baths
- 0
Dwelling And Structure
- Construction Type
- Site Built
- Architectural Style
- Traditional
Square Footage And Levels
- Levels
- Two
- Above Grade Finished Area
- 2994
Parking And Garage
- Open Parking
- true
- Parking Features
- Driveway
- Attached Garage
- Garage Door Opener
- Garage Faces Front
- Open Parking Spaces
- 2
Exterior Features
- Roof
- Architectural Shingle
- Exterior Features
- Fire Pit
- Construction Materials
- Vinyl
- Wood
- Patio And Porch Features
- Front Porch
- Patio
Lot And Land
- Fencing
- Back Yard
- Fenced
- Full
- Privacy
- Lot Features
- Corner Lot
- Private
- Wooded
- Lot Size Acres
- 0.3
- Lot Size Units
- Acres
- Lot Size Dimensions
- 112x118x153x90
Basement And Foundation
- Foundation Details
- Slab
Utilities
- Sewer
- Public Sewer
- Utilities
- Cable Available
- Electricity Connected
- Fiber Optics
- Natural Gas
- Underground Power Lines
- Underground Utilities
- Water Source
- City
Financial Information
- Hoa Dues
- Mandatory
- City Taxes Paid To
- Concord
Zoning And Restrictions
- Zoning
- RM-2
- Restrictions
- Architectural Review
- Building
- Manufactured Home Not Allowed
- Modular Not Allowed
- Signage
- Square Feet
- Subject To Ccrs
- Yes
Listed by Hollie Sims (704-577-4860) · Coldwell Banker Realty (704-547-8490)
Location
- Address
- 3585 Leighton Drive
- City
- Concord, NC 28027
- Community
- Glengrove
Schools
- Elementary
- Pitts School
- Middle
- Roberta Road
- High
- Jay M. Robinson
School assignments may change. Contact the school district to confirm.

Details provided by CANOPYMLS as Distributed by MLS Grid and may not match the public record.
IDX information is provided exclusively for consumers’ personal, non-commercial use only; it may not be used for any purpose other than to identify prospective properties consumers may be interested in purchasing. Data is deemed reliable but is not guaranteed accurate by the MLS GRID. Use of this site may be subject to an end user license agreement.
Based on information submitted to the MLS GRID as of Sep 14, 2026. All data is obtained from various sources and may not have been verified by broker or MLS GRID. Supplied Open House Information is subject to change without notice. All information should be independently reviewed and verified for accuracy. Properties may or may not be listed by the office/agent presenting the information.
Some IDX listings have been excluded from this website.
Any use by you of search facilities of data on the site, other than by a consumer looking to purchase real estate, is prohibited.
DMCA Notice: Palmetto Park Realty respects the intellectual property rights of others. If you believe that your work has been copied in a way that constitutes copyright infringement, please provide our designated agent with written notice containing the following information: (1) identification of the copyrighted work claimed to have been infringed; (2) identification of the material that is claimed to be infringing; (3) your contact information; (4) a statement that you have a good faith belief that use of the material is not authorized; and (5) a statement that the information in the notification is accurate and you are authorized to act on behalf of the copyright owner.
Please send DMCA notices to: hello@palmettopark.com