$1,015,000
3251 Van Tassel Drive
Concord, NC 28025
About This Property
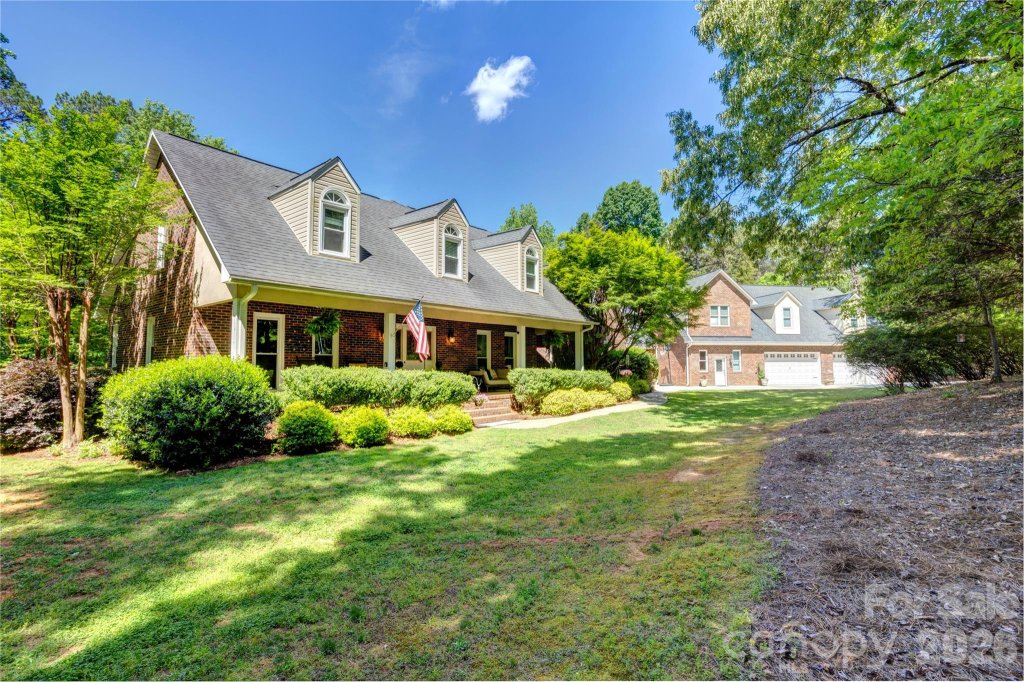
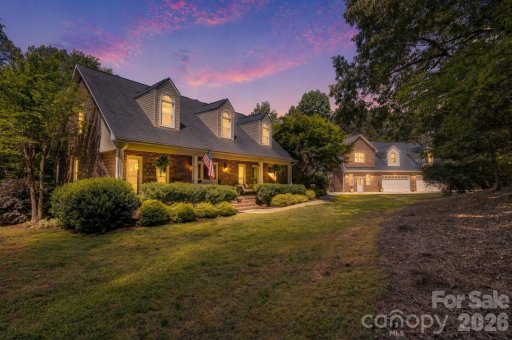
A rare one-of-a kind estate property in Cabarrus County! Hard to find multi-generational home featuring three distinct fully equipped living spaces, plus the potential for a fourth. Beautifully set on 2.
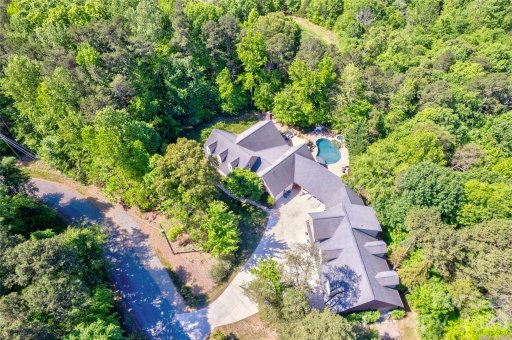
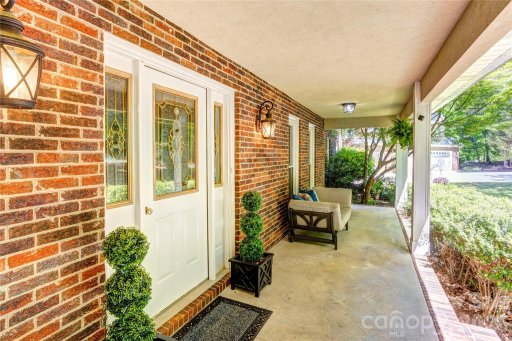
43 acres at the end of a cut-de-sac, this home is surrounded by lush trees and offers so much privacy, yet so convenient to Hwy 49, Concord and Charlotte. When you enter the home you will be struck by the open floor plan that has an amazing 18 foot stone fireplace as its focus. Spacious and open, you will find the entry, family room, kitchen and dining area perfect for gatherings and entertaining year round.
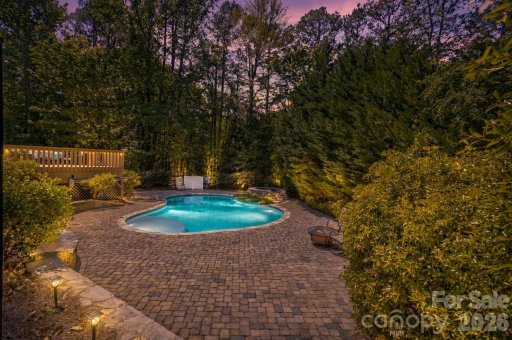
The home also offers a main level primary suite in addition to a fully integrated 2nd living quarters. The 2nd living quarters is totally private with its own fully equipped kitchen, cozy den, large bedroom, accessible full bath and an office/den area tucked away and accessed by a spiral staircase. It even has its own screened in porch overlooking the pool/hot tub area and the covered breezeway.
CAR MLS # 300487345
Quick Facts
Time on Site
1 month ago
Property Type
Residential
Year Built
1993
Price/Sq.Ft.
$248
Property Details
Schools
Features & Amenities
Features:
- Attic Stairs Pulldown
- Attic Walk In
- Breakfast Bar
- Built-in Features
- Entrance Foyer
- Open Floorplan
- Split Bedroom
- Walk-In Closet(s)
Location & Map
Map View
Loading map...
Additional Information
Utilities
- Septic Installed
- Well
Lot And Land
- Cleared
- Level
- Wooded
- Outbuilding
Pool And Spa
- Fenced
- In Ground
- Pool/Spa Combo
Agent Contacts
- Palmetto Park Realty Team Fort Mill: 803.548.6123
Interior Details
- Heat Pump
- Carpet
- Concrete
- Linoleum
- Vinyl
- Wood
- Laundry Room
- Main Level
- Other - See Remarks
- Attic Stairs Pulldown
- Attic Walk In
- Breakfast Bar
- Built-in Features
- Entrance Foyer
- Open Floorplan
- Split Bedroom
- Walk-In Closet(s)
- Family Room
Exterior Features
- Architectural Shingle
- Brick Full
- Synthetic Stucco
- Covered
- Deck
- Front Porch
- Patio
- Screened
- Side Porch
Parking And Garage
- Driveway
- Detached Garage
- Garage Faces Front
- Garage Faces Side
Financial Information
Dwelling And Structure
- Cape Cod
- Roll-In Shower
Basement And Foundation
- Crawl Space
- Slab
Zoning And Restrictions
Square Footage And Levels
- Two
Additional C A R Information
- Interior Connected
- Main Level Garage
- Separate Entrance
- Separate Kitchen Facilities
- Separate Living Quarters

IDX information is provided exclusively for consumers' personal, non-commercial use only; it may not be used for any purpose other than to identify prospective properties consumers may be interested in purchasing. Data is deemed reliable but is not guaranteed accurate by the MLS GRID. Use of this site may be subject to an end user license agreement. Based on information submitted to the MLS GRID as of Thu, Apr 30, 2026. All data is obtained from various sources and may not have been verified by broker or MLS GRID. Supplied Open House Information is subject to change without notice. All information should be independently reviewed and verified for accuracy. Properties may or may not be listed by the office/agent presenting the information. Some IDX listings have been excluded from this website. Any use by you of search facilities of data on the site, other than by a consumer looking to purchase real estate, is prohibited. DMCA Notice: Palmetto Park Realty respects the intellectual property rights of others. If you believe that your work has been copied in a way that constitutes copyright infringement, please provide our designated agent with written notice containing the following information: (1) identification of the copyrighted work claimed to have been infringed; (2) identification of the material that is claimed to be infringing; (3) your contact information; (4) a statement that you have a good faith belief that use of the material is not authorized; and (5) a statement that the information in the notification is accurate and you are authorized to act on behalf of the copyright owner. Please send DMCA notices to: [email protected]