270 Perennial Drive
Concord, NC 28027
Est. $3,005/mo20% down · 7.125% · 30-yrAdjust
- P&I$2,506
- Taxes$291
- Insurance$155
- PMI$0
- HOA$53
Principal, interest, property tax, insurance & HOA. Estimate only — not a loan offer.
$222/Sq Ft
3 bd · 2 ba · 2,090 sqft · $222/sqft
Open House
HOA & Association
About This Home
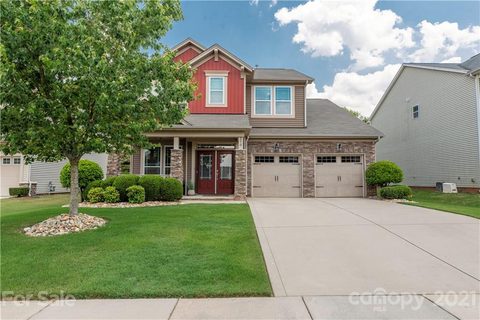
Exceptional outdoor living takes center stage at this elegantly appointed Mountain Laurel home. An expansive paver patio sets the scene for an extraordinary backyard retreat, anchored by a custom stone fireplace with a substantial chimney and integrated raised hearth. Coordinating stacked-stone retaining walls and generous stone-capped ledges beautifully define the gathering areas. The impressive outdoor kitchen features a brand-new, never-used built-in stainless steel gas grill, generous countertop and prep space, storage cabinetry, and an outdoor refrigerator. A large covered gazebo conveys, providing a welcoming setting for outdoor dining and relaxation. Lush landscaping, landscape lighting, and mature trees create a wonderful sense of privacy, perfect for quiet evenings by the fire, backyard barbecues, or lively celebrations. Inside, the home is equally inviting. Meticulous landscaping and a covered front porch with a ceiling fan offer a warm welcome. A lovely living room or den greets you upon entry, while hardwood flooring and designer accent lighting enhance the main level. The spacious family room features a cozy gas fireplace and flows seamlessly into the kitchen, complete with granite countertops, gas stove, tile backsplash, a storage island, pendant lighting, and a generous dining area filled with natural light.
Upstairs, a versatile loft offers space for gaming, relaxing, or a second living area. The spacious primary suite features a tray ceiling with fan, a walk-in closet, and ensuite bath with dual sinks, a separate shower, and walk-in bathtub for convenient access and therapeutic soaks. Two additional bedrooms, a guest bath, and an upstairs laundry area complete the second floor. Enjoy a neighborhood park in the heart of the community, convenient access to I-85, and all that Concord has to offer; including its historic downtown, Charlotte Motor Speedway, outlet shopping, dining, and so much more!
Property history
-
Oct 30, 2026Price reduced $465,000 ActiveWas $480,000
-
Oct 1, 2026Listed for sale $480,000 ActiveListed 15 Days
-
Jun 25, 2021Sold $365,000 ClosedListed $325,000 · Jun 3, 2021 22 days on market
Show 4 more Show less
-
Jun 3, 2021Previously listed $325,000 Closed
-
Aug 8, 2018Sold $265,000 ClosedListed $265,000 · May 29, 2018 71 days on market
-
Jun 14, 2018Price reduced $265,000 ClosedWas $275,000
-
May 29, 2018Previously listed $265,000 Closed
Property Details
Interior Details
- Heating
- Forced Air
- Natural Gas
- Flooring
- Laminate
- Wood
- Room Count
- 11
- Half Bathrooms
- 1
- Total Bathrooms
- 3
- Laundry Features
- Upper Level
- Main Level Sq Ft
- 962
- Interior Features
- Attic Finished
- Attic Stairs Pulldown
- Cable Prewire
- Hot Tub
- Kitchen Island
- Open Floorplan
- Pantry
- Walk-In Closet(s)
- Main Level Garage
- Yes
- Security Features
- Security System
- Upper Level Sq Ft
- 1128
- Fireplace Features
- Gas Log
- Great Room
- Insert
- Outside
- Main Level Bedrooms
- 0
- Upper Level Bedrooms
- 3
- Main Level Full Baths
- 0
- Main Level Half Baths
- 1
- Upper Level Full Baths
- 2
- Upper Level Half Baths
- 0
Dwelling And Structure
- Construction Type
- Site Built
- Accessibility Features
- Two or More Access Exits
Square Footage And Levels
- Levels
- Two
- Above Grade Finished Area
- 2090
Parking And Garage
- Carport Spaces
- 2
- Carport Present
- true
- Parking Features
- Driveway
- Electric Vehicle Charging Station(s)
- Attached Garage
- Keypad Entry
- On Street
Exterior Features
- Roof
- Architectural Shingle
- Exterior Features
- Fire Pit
- Construction Materials
- Brick Partial
- Patio And Porch Features
- Covered
- Front Porch
- Patio
- Rear Porch
Lot And Land
- Fencing
- Fenced
- Lot Features
- Wooded
- Lot Size Acres
- 0.16
- Lot Size Units
- Acres
- Other Structures
- Gazebo
- Lot Size Dimensions
- 58x58x115x115
Basement And Foundation
- Foundation Details
- Slab
Utilities
- Sewer
- Public Sewer
- Utilities
- Cable Available
- Natural Gas
- Underground Power Lines
- Wired Internet Available
- Water Source
- City
Financial Information
- City Taxes Paid To
- No City Taxes Paid
Zoning And Restrictions
- Zoning
- RC
- Subject To Ccrs
- Yes
Listed by Cheryl Siegfried (206-999-4590) · Redfin Corporation (877-973-3346)
Location
- Address
- 270 Perennial Drive
- City
- Concord, NC 28027
- Community
- Mountain Laurel
Schools
- Elementary
- Weddington Hills
- Middle
- Harold E Winkler
- High
- West Cabarrus
School assignments may change. Contact the school district to confirm.

Details provided by CANOPYMLS as Distributed by MLS Grid and may not match the public record.
IDX information is provided exclusively for consumers’ personal, non-commercial use only; it may not be used for any purpose other than to identify prospective properties consumers may be interested in purchasing. Data is deemed reliable but is not guaranteed accurate by the MLS GRID. Use of this site may be subject to an end user license agreement.
Based on information submitted to the MLS GRID as of Oct 30, 2026. All data is obtained from various sources and may not have been verified by broker or MLS GRID. Supplied Open House Information is subject to change without notice. All information should be independently reviewed and verified for accuracy. Properties may or may not be listed by the office/agent presenting the information.
Some IDX listings have been excluded from this website.
Any use by you of search facilities of data on the site, other than by a consumer looking to purchase real estate, is prohibited.
DMCA Notice: Palmetto Park Realty respects the intellectual property rights of others. If you believe that your work has been copied in a way that constitutes copyright infringement, please provide our designated agent with written notice containing the following information: (1) identification of the copyrighted work claimed to have been infringed; (2) identification of the material that is claimed to be infringing; (3) your contact information; (4) a statement that you have a good faith belief that use of the material is not authorized; and (5) a statement that the information in the notification is accurate and you are authorized to act on behalf of the copyright owner.
Please send DMCA notices to: hello@palmettopark.com