2612 Brackley Place
Concord, NC 28027
$140/Sq Ft
4 bd · 3 ba · 2,672 sqft · $140/sqft
HOA & Association
About This Townhome
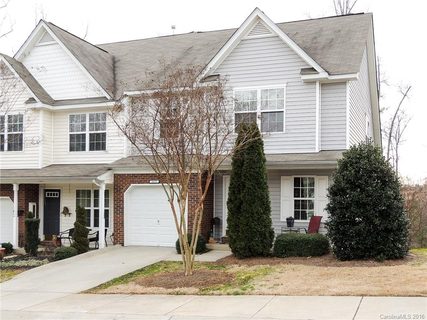
MOTIVATED SELLER! See this spacious 4-bedroom end-unit townhome offering the perfect blend of comfort, convenience, and versatility! The expansive floor plan features a large loft area ideal for a home office or media space.
Freshly updated with new carpet, windows and storm doors replaced in 2025, smart thermostats - this home is move-in ready. The fully finished walk-out basement provides exceptional flexibility, making it ideal for multi-generational living, guest accommodations, hobby space, or play area. As an end unit, you'll enjoy added privacy and the community pool for outdoor enjoyment.
Washer, Dryer, 2 Refrigerators and all other kitchen appliances remain with the home. There are multiple unassigned parking spaces across from the townhome and steps away. Conveniently located near shopping, grocery stores, restaurants, and everyday amenities, this community offers easy access to everything you need while maintaining a welcoming neighborhood feel.
Whether you're looking for room to grow, space for extended family, or a home that adapts to your lifestyle, this townhome delivers it all! Please note, this home is not in a flood zone or risk. Please see the flood zone report for verification, located in the photos.
Property history
-
Jul 27, 2026Status changed to Off Market $375,000 Off MarketActive -> Off Market
-
Jul 19, 2026Price reduced $375,000 ActiveWas $385,000
-
Jun 16, 2026Listed for sale $385,000 Off MarketListed 89 Days
Show 3 more Show less
-
Apr 29, 2016Sold $180,000 ClosedListed $180,000 · Mar 8, 2016 52 days on market
-
Mar 30, 2016Price reduced $180,000 ClosedWas $185,000
-
Mar 8, 2016Previously listed $180,000 Closed
Property Details
Interior Details
- Heating
- Heat Pump
- Flooring
- Carpet
- Laminate
- Linoleum
- Sqftmain
- 1022
- Roomcount
- 14
- Sqftlower
- 0
- Sqftthird
- 0
- Sqftupper
- 711
- Sqftgarage
- 205
- Bedroommain
- 1
- Entry Level
- 1
- Bedroomlower
- 0
- Bedroomthird
- 0
- Bedroomupper
- 2
- Fullbathmain
- 1
- Halfbathmain
- 1
- Door Features
- Storm Door(s)
- Fullbathlower
- 0
- Fullbaththird
- 0
- Fullbathupper
- 1
- Halfbathlower
- 0
- Halfbaththird
- 0
- Halfbathupper
- 0
- Half Bathrooms
- 1
- Bedroombasement
- 1
- Bedroomsecondlq
- 0
- Total Bathrooms
- 4
- Window Features
- Insulated Window(s)
- Fullbathbasement
- 1
- Fullbathsecondlq
- 0
- Halfbathbasement
- 0
- Halfbathsecondlq
- 0
- Laundry Features
- In Basement
- Laundry Room
- Sqftunheatedmain
- 0
- Interior Features
- Breakfast Bar
- Kitchen Island
- Mainlevelgarageyn
- 1
- Sqftunheatedlower
- 0
- Sqftunheatedthird
- 0
- Sqftunheatedtotal
- 0
- Sqftunheatedupper
- 0
- Sqfttotalpropertyhla
- 2672
- Sqftunheatedbasement
- 0
- Sqftsecondlivingquarters
- 0
- Sqftsecondlivingquartershla
- 0
Square Footage And Levels
- Levels
- Two
- Above Grade Finished Area
- 1733
- Below Grade Finished Area
- 939
Parking And Garage
- Parking Features
- Driveway
- Attached Garage
Exterior Features
- Construction Materials
- Vinyl
- Patio And Porch Features
- Covered
- Deck
- Front Porch
- Patio
Lot And Land
- Lot Features
- End Unit
- Lot Size Acres
- 0.05
- Lot Size Units
- Acres
Basement And Foundation
- Basement
- Finished
- Walk-Out Access
- Foundation Details
- Basement
Utilities
- Sewer
- Public Sewer
- Water Source
- City
Financial Information
- Citytaxespaidto
- Concord
- Hoasubjecttodues
- Mandatory
Zoning And Restrictions
- Zoningspecification
- R V
Listed by Vanessa Miles (704-490-9096) · Howard Hanna Allen Tate Concord (704-786-6350)
Location
- Address
- 2612 Brackley Place
- City
- Concord, NC 28027
- Community
- Oxford Commons
Schools
- Elementary
- Carl A. Furr
- Middle
- Roberta Road
- High
- Jay M. Robinson
School assignments may change. Contact the school district to confirm.

Details provided by CANOPYMLS as Distributed by MLS Grid and may not match the public record.
IDX information is provided exclusively for consumers’ personal, non-commercial use only; it may not be used for any purpose other than to identify prospective properties consumers may be interested in purchasing. Data is deemed reliable but is not guaranteed accurate by the MLS GRID. Use of this site may be subject to an end user license agreement.
Based on information submitted to the MLS GRID as of Jul 19, 2026. All data is obtained from various sources and may not have been verified by broker or MLS GRID. Supplied Open House Information is subject to change without notice. All information should be independently reviewed and verified for accuracy. Properties may or may not be listed by the office/agent presenting the information.
Some IDX listings have been excluded from this website.
Any use by you of search facilities of data on the site, other than by a consumer looking to purchase real estate, is prohibited.
DMCA Notice: Palmetto Park Realty respects the intellectual property rights of others. If you believe that your work has been copied in a way that constitutes copyright infringement, please provide our designated agent with written notice containing the following information: (1) identification of the copyrighted work claimed to have been infringed; (2) identification of the material that is claimed to be infringing; (3) your contact information; (4) a statement that you have a good faith belief that use of the material is not authorized; and (5) a statement that the information in the notification is accurate and you are authorized to act on behalf of the copyright owner.
Please send DMCA notices to: hello@palmettopark.com