$1,295,000
2498 Christenbury Hall Court
Concord, NC 28027
About This Property
This Property Has Been Sold
This property sold 7 days ago and is no longer available for purchase.
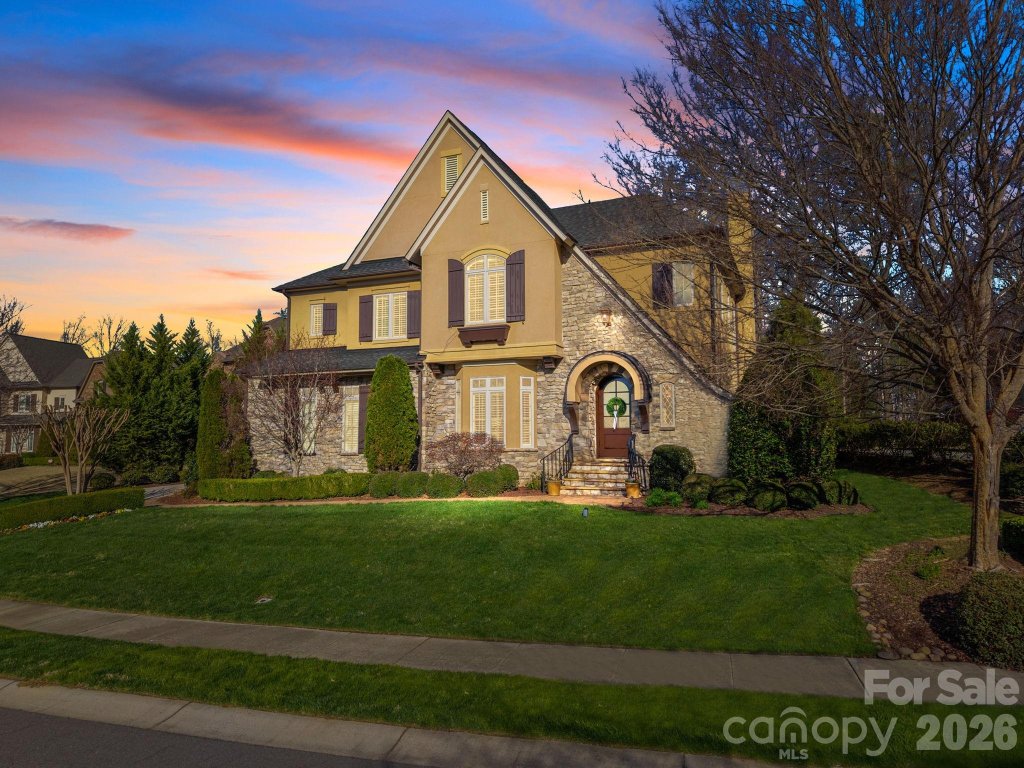
View active listings in Christenbury Hall →Welcome in and welcome home to this impeccably maintained custom residence in the prestigious, gated Christenbury Hall community, in the award-winning Cox Mill school district. Situated on a private cul-de-sac lot, this residence was masterfully crafted by the acclaimed Simonini Homes, the only builder in the region to achieve the prestigious Triple Crown of homebuilder excellence, and continuously refined with tasteful updates and timeless upgrades.
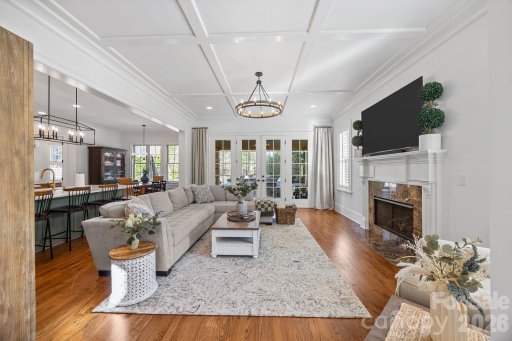
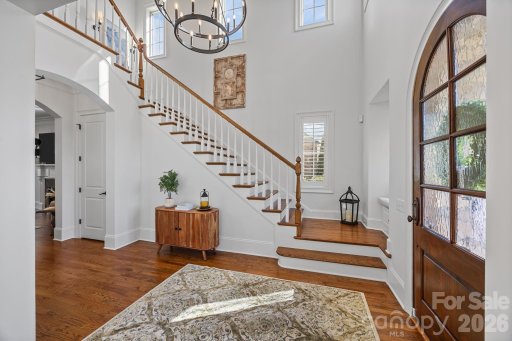
Freshly painted and bathed in natural light, the home makes a commanding first impression with a two-story foyer featuring 20’ ceilings and an 8’ mahogany front door. Throughout the main level, you’ll find jaw-dropping millwork, including coffered ceilings in the living room, stately baseboards, and premium crown molding. The living room serves as a sophisticated centerpiece, anchored by a beautiful gas fireplace shrouded with an intricate mantel and gleaming marble surround.
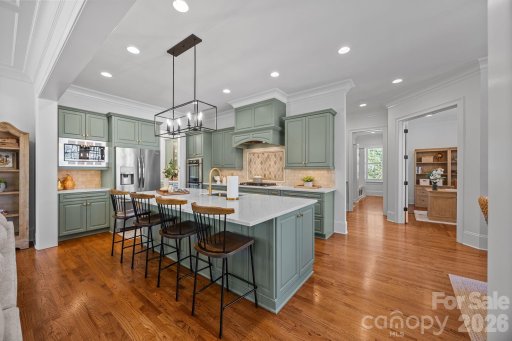
The heart of the home is the remodeled kitchen (2025), featuring dual Bosch ovens, a gas range, and a functional scullery that flows seamlessly into the cozy keeping room. Entertainers will gravitate toward the fully custom butler’s station off the dining area, complete with gorgeous butcher block counters and a dedicated space for a wine fridge. For those who work from home, the first floor offers a dedicated office/flex space designed for productivity.
CAR MLS # 296958624
Quick Facts
Time on Site
2 months ago
Property Type
Residential
Year Built
2009
Price/Sq.Ft.
$329
Property Details
Schools
Features & Amenities
Features:
- Attic Stairs Pulldown
- Built-in Features
- Cable Prewire
- Drop Zone
- Entrance Foyer
- Garden Tub
- Kitchen Island
- Walk-In Closet(s)
- Walk-In Pantry
- Wet Bar
Location & Map
Map View
Loading map...
Additional Information
Utilities
- Public Sewer
- Natural Gas
- City
Lot And Land
- Fenced
- Cul-De-Sac
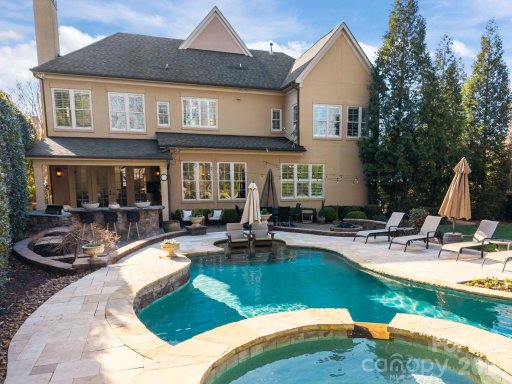
Pool And Spa
- Heated
- In Ground
- Salt Water
Agent Contacts
- Palmetto Park Realty Team Fort Mill: 803.548.6123
Interior Details
- Central
- Wood
- Electric Dryer Hookup
- Laundry Room
- Upper Level
- Attic Stairs Pulldown
- Built-in Features
- Cable Prewire
- Drop Zone
- Entrance Foyer
- Garden Tub
- Kitchen Island
- Walk-In Closet(s)
- Walk-In Pantry
- Wet Bar
- Security System
- Family Room
- Gas
Exterior Features
- Fire Pit
- Hot Tub
- Gas Grill
- Hard Stucco
- Porch
Parking And Garage
- Driveway
- Electric Vehicle Charging Station(s)
- Garage Faces Side
Financial Information
Basement And Foundation
- Crawl Space
Zoning And Restrictions
Square Footage And Levels
- Two
Additional C A R Information

IDX information is provided exclusively for consumers' personal, non-commercial use only; it may not be used for any purpose other than to identify prospective properties consumers may be interested in purchasing. Data is deemed reliable but is not guaranteed accurate by the MLS GRID. Use of this site may be subject to an end user license agreement. Based on information submitted to the MLS GRID as of Thu, May 21, 2026. All data is obtained from various sources and may not have been verified by broker or MLS GRID. Supplied Open House Information is subject to change without notice. All information should be independently reviewed and verified for accuracy. Properties may or may not be listed by the office/agent presenting the information. Some IDX listings have been excluded from this website. Any use by you of search facilities of data on the site, other than by a consumer looking to purchase real estate, is prohibited. DMCA Notice: Palmetto Park Realty respects the intellectual property rights of others. If you believe that your work has been copied in a way that constitutes copyright infringement, please provide our designated agent with written notice containing the following information: (1) identification of the copyrighted work claimed to have been infringed; (2) identification of the material that is claimed to be infringing; (3) your contact information; (4) a statement that you have a good faith belief that use of the material is not authorized; and (5) a statement that the information in the notification is accurate and you are authorized to act on behalf of the copyright owner. Please send DMCA notices to: [email protected]
You Might Also Like...
Interested in selling in Christenbury Hall?