1241 Hayes Road
Columbus, NC 28722
Est. $2,696/mo — See my rate
$360/Sq Ft
2 bd · 2 ba · 1,303 sqft · $360/sqft
About This Home
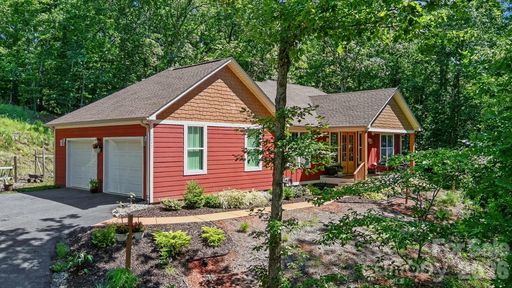
Tucked into a BEAUTIFULLY WOODED MOUNTAIN SETTING yet less than a mile from town, services, and the local hospital, this nearly new custom home delivers the peace of nature without sacrificing convenience. Built just 2½ years ago with ZERO-COMPROMISE CRAFTSMANSHIP, every detail was chosen for longevity, beauty, and comfort. Asheville Regional Airport is approximately 25 MINUTES AWAY VIA I-26 — making this an effortless primary residence or mountain escape. Arrive to an impressive exterior clad in JAMES HARDIE CEMENT
SIDING finished with TOP-OF-THE-LINE BENJAMIN MOORE PAINT, framed by large COVERED FRONT AND BACK PORCHES with TREX DECKING — built to last and maintenance-free. The 8-FOOT DOUBLE MAHOGANY FRONT DOORS set the tone immediately: this is not a cookie-cutter home. SPRAY FOAM INSULATION with a fresh-air intake system ensures year-round efficiency and exceptional air quality. Step inside to soaring 9-TO-14-FOOT CEILINGS with warm WOOD ACCENTS in the living areas, abundant natural light pouring through numerous 6
-FOOT-TALL WINDOWS, and COMMERCIAL-GRADE 20-MIL WEAR-LAYER LVP FLOORING throughout. The ROCK FIREPLACE anchors the living space with timeless mountain character. Solid-core doors and thoughtfully placed pocket and barn doors create an open yet intimate flow. CAN LIGHTING THROUGHOUT paired with Hunter ceiling fans keeps the ambiance perfectly tuned day or night. The kitchen is a true showpiece — a 9-FOOT ISLAND WITH GRANITE COUNTERTOPS and a second prep sink anchors the space, while a STAINLESS FARMHOUSE SINK with spray faucet and POT FILLER adds chef-level functionality. Cabinetry with CROWN MOLDING, SOFT-CLOSE
DRAWERS, and maple shelving pairs beautifully with stainless steel appliances including an INDUCTION RANGE. Whether you entertain lavishly or simply love to cook, this kitchen delivers at every level. The primary suite features a generous WALK-IN CLOSET and a luxurious 6x4-FOOT SHOWER WITH BENCH, outfitted with ALL-BRASS DELTA DESIGN SERIES FIXTURES. The second bath rivals a luxury spa with a DEEP 6-FOOT SOAKING TUB and separate shower — an indulgence every guest will appreciate. A SMART HOT WATER HEATER with
INSTANT-HOT FIXTURES means comfort is always on demand. The OVERSIZED TWO-CAR GARAGE offers far more than parking. With its generous footprint, it presents an exceptional opportunity to finish into a THIRD BEDROOM, flex room, home office, or guest suite — adding immediate equity and flexibility. Buyers looking for room to grow will find this one of the most compelling features on the property. The IN -GROUND 250-GALLON PROPANE TANK ensures whole-home energy needs are covered now and into the future. World-class equestrian
events at TRYON INTERNATIONAL EQUESTRIAN CENTER are just minutes away, along with acclaimed dining, craft brews at Iron Key Brewing, and community events at Stearns Park. Hiking, waterfalls, and mountain adventures await in every direction. This is WESTERN NORTH CAROLINA LIVING AT ITS FINEST — priced for the discerning buyer who recognizes true quality when they see it. Schedule your private showing today; opportunities like this do not last.
Property Details
Interior Details
- Heating
- Electric
- Flooring
- Vinyl
- Sqftmain
- 1303
- Roomcount
- 5
- Sqftlower
- 0
- Sqftthird
- 0
- Sqftupper
- 0
- Bedroommain
- 2
- Fullbathmain
- 2
- Halfbathmain
- 0
- Door Features
- Pocket Doors
- Half Bathrooms
- 0
- Total Bathrooms
- 2
- Window Features
- Insulated Window(s)
- Laundry Features
- Laundry Room
- Main Level
- Interior Features
- Attic Stairs Pulldown
- Open Floorplan
- Split Bedroom
- Walk-In Closet(s)
- Mainlevelgarageyn
- 1
- Security Features
- Carbon Monoxide Detector(s)
- Smoke Detector(s)
- Sqftunheatedtotal
- 0
- Fireplace Features
- Gas Log
- Sqfttotalpropertyhla
- 1303
Dwelling And Structure
- Architectural Style
- Arts and Crafts
- Green Sustainability
- Spray Foam Insulation
- Accessibility Features
- Two or More Access Exits
- Bath Grab Bars
- Bath Raised Toilet
- Lever Door Handles
Square Footage And Levels
- Levels
- One
- Above Grade Finished Area
- 1303
- Below Grade Finished Area
- 0
Parking And Garage
- Parking Features
- Detached Garage
Exterior Features
- Roof
- Architectural Shingle
- Construction Materials
- Fiber Cement
- Patio And Porch Features
- Covered
- Front Porch
Lot And Land
- Lot Features
- Rolling Slope
- Wooded
- Lot Size Acres
- 1.27
- Lot Size Units
- Acres
Basement And Foundation
- Foundation Details
- Crawl Space
Utilities
- Sewer
- Public Sewer
- Utilities
- Cable Available
- Electricity Connected
- Propane
- Water Source
- City
Financial Information
- Citytaxespaidto
- No City Taxes Paid
Zoning And Restrictions
- Zoningspecification
- M X
Listed by Pamela Carswell (864-380-5590) · Expert Real Estate Team (864-895-9791)
Location
- Address
- 1241 Hayes Road
- City
- Columbus, NC 28722
Schools
- Elementary
- Polk Central
- Middle
- Polk
- High
- Polk
School assignments may change. Contact the school district to confirm.

Details provided by CANOPYMLS as Distributed by MLS Grid and may not match the public record.
IDX information is provided exclusively for consumers’ personal, non-commercial use only; it may not be used for any purpose other than to identify prospective properties consumers may be interested in purchasing. Data is deemed reliable but is not guaranteed accurate by the MLS GRID. Use of this site may be subject to an end user license agreement.
Based on information submitted to the MLS GRID as of Jun 25, 2026. All data is obtained from various sources and may not have been verified by broker or MLS GRID. Supplied Open House Information is subject to change without notice. All information should be independently reviewed and verified for accuracy. Properties may or may not be listed by the office/agent presenting the information.
Some IDX listings have been excluded from this website.
Any use by you of search facilities of data on the site, other than by a consumer looking to purchase real estate, is prohibited.
DMCA Notice: Palmetto Park Realty respects the intellectual property rights of others. If you believe that your work has been copied in a way that constitutes copyright infringement, please provide our designated agent with written notice containing the following information: (1) identification of the copyrighted work claimed to have been infringed; (2) identification of the material that is claimed to be infringing; (3) your contact information; (4) a statement that you have a good faith belief that use of the material is not authorized; and (5) a statement that the information in the notification is accurate and you are authorized to act on behalf of the copyright owner.
Please send DMCA notices to: hello@palmettopark.com
Free account needed — create one to continue viewing homes.
Members see everything — free👋 Still browsing this community?
See everything on 1241 Hayes Road
Full photos, price history, and every active & pending home in this community with a free account.
 1 / 31
- ✓ Full price & tax history for this home
- ✓ Every active & pending this community listing
- ✓ Price-drop & new-listing alerts — you control them
Palmetto Park Realty Team
Check your messages
Enter your 6-digit code
We sent a code to .
You're in — want text alerts too?
Verify your number and we'll text you price drops and new this community listings. 1–2 texts a month, stop anytime.
You're in
Enjoy full access to 1241 Hayes Road and every home on Palmetto Park.