101 Catherine Drive
Columbus, NC 28722
Est. $2,952/mo20% down · 7.125% · 30-yrAdjust
- P&I$2,506
- Taxes$291
- Insurance$155
- PMI$0
- HOA$0
Principal, interest, property tax, insurance & HOA. Estimate only — not a loan offer.
$215/Sq Ft
5 bd · 3 ba · 2,162 sqft · $215/sqft
About This Home
Separate living quarters make it easy to keep family close while giving everyone their own space. This 5-bedroom, 3-bath ranch in Holly Hills has room for shared dinners, extended visits and everyday life under one roof.
The main level features open living and dining areas, a gas-log fireplace and a split-bedroom layout with an updated primary suite. Downstairs, the fully finished walk-out level offers its own kitchen, living and dining areas, two bedrooms, a full bath and a private exterior entrance. Family or guests can settle in comfortably, with everything they need and a space of their own.
A large two-tier deck extends the living outdoors, with room to gather for a cookout or enjoy a quiet morning overlooking the large fenced yard. Set on a private, tree-lined 0.71-acre lot on a dead end road with no HOA, the property is just minutes from downtown Columbus and I-26.
The sellers have made substantial upgrades, including a new AC unit, on-demand hot water, crawlspace encapsulation, new fencing and a dedicated RV pad, to name a few. Water and septic hookups for an RV or tiny home add more possibilities. A two-car garage, storage shed, natural gas and city water round out the property.
Keep your people close and make room for the visits you wish would last longer. Book your showing today.
Property history
-
Oct 18, 2026Price reduced $464,900 ActiveWas $474,900
-
Oct 18, 2026Price reduced $464,900 ActiveWas $469,900
-
Oct 15, 2026Price reduced $474,900 ActiveWas $495,000
Show 7 more Show less
-
Oct 7, 2026Listed for sale $495,000 ActiveListed 11 Days
-
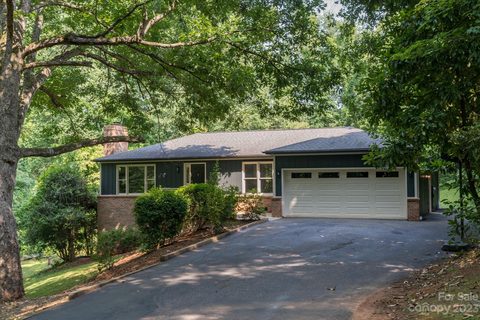
Aug 25, 2023Sold $428,900 ClosedListed $434,900 · Oct 24, 2022 305 days on market
-
May 13, 2023Price changed $434,900 ClosedWas $424,000
-
Oct 24, 2022Previously listed $434,900 Closed
-
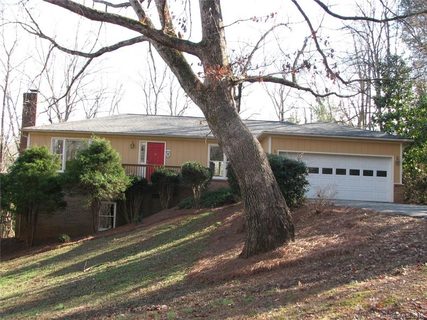
Jun 23, 2016Sold $175,000 ClosedListed $185,000 · Jan 12, 2016 163 days on market
-
Mar 16, 2016Price reduced $185,000 ClosedWas $199,900
-
Jan 12, 2016Previously listed $185,000 Closed
Property Details
Interior Details
- Heating
- Natural Gas
- Exclusions
- Stained glass decor on wall and stained glass light fixture will not convey
- Room Count
- 2
- Half Bathrooms
- 0
- Unheated Sq Ft
- 356
- Total Bathrooms
- 3
- Laundry Features
- Electric Dryer Hookup
- In Basement
- In Garage
- Multiple Locations
- Washer Hookup
- Main Level Sq Ft
- 1406
- Basement Bedrooms
- 2
- Main Level Garage
- Yes
- Fireplace Features
- Gas Log
- Basement Full Baths
- 1
- Basement Half Baths
- 0
- Main Level Bedrooms
- 3
- Main Level Full Baths
- 2
- Main Level Half Baths
- 0
- Unheated Basement Sq Ft
- 356
Dwelling And Structure
- Construction Type
- Site Built
Square Footage And Levels
- Levels
- One
- Above Grade Finished Area
- 1406
- Below Grade Finished Area
- 756
Parking And Garage
- Parking Features
- Driveway
- Attached Garage
Exterior Features
- Roof
- Architectural Shingle
- Construction Materials
- Brick Partial
- Wood
Lot And Land
- Lot Size Acres
- 0.71
- Lot Size Units
- Acres
Basement And Foundation
- Basement
- Partially Finished
- Foundation Details
- Basement
Utilities
- Sewer
- Septic Installed
- Tap Fee Required
- Utilities
- Natural Gas
- Water Source
- City
Financial Information
- Hoa Dues
- No
- City Taxes Paid To
- Columbus
Zoning And Restrictions
- Zoning
- M
Pool And Spa
- Private Pool
- true
- Pool Features
- Above Ground
Listed by Nikki Sauvé (864-415-2432) · Sauvé Collective (864-415-2432)
Location
- Address
- 101 Catherine Drive
- City
- Columbus, NC 28722
- Community
- Holly Hill
Schools
- Elementary
- Tryon
- Middle
- Polk
- High
- Polk
School assignments may change. Contact the school district to confirm.

Details provided by CANOPYMLS as Distributed by MLS Grid and may not match the public record.
IDX information is provided exclusively for consumers’ personal, non-commercial use only; it may not be used for any purpose other than to identify prospective properties consumers may be interested in purchasing. Data is deemed reliable but is not guaranteed accurate by the MLS GRID. Use of this site may be subject to an end user license agreement.
Based on information submitted to the MLS GRID as of Oct 18, 2026. All data is obtained from various sources and may not have been verified by broker or MLS GRID. Supplied Open House Information is subject to change without notice. All information should be independently reviewed and verified for accuracy. Properties may or may not be listed by the office/agent presenting the information.
Some IDX listings have been excluded from this website.
Any use by you of search facilities of data on the site, other than by a consumer looking to purchase real estate, is prohibited.
DMCA Notice: Palmetto Park Realty respects the intellectual property rights of others. If you believe that your work has been copied in a way that constitutes copyright infringement, please provide our designated agent with written notice containing the following information: (1) identification of the copyrighted work claimed to have been infringed; (2) identification of the material that is claimed to be infringing; (3) your contact information; (4) a statement that you have a good faith belief that use of the material is not authorized; and (5) a statement that the information in the notification is accurate and you are authorized to act on behalf of the copyright owner.
Please send DMCA notices to: hello@palmettopark.com