$100,000
7602 Hunt Club Road
Columbia, SC 29223
About This Property
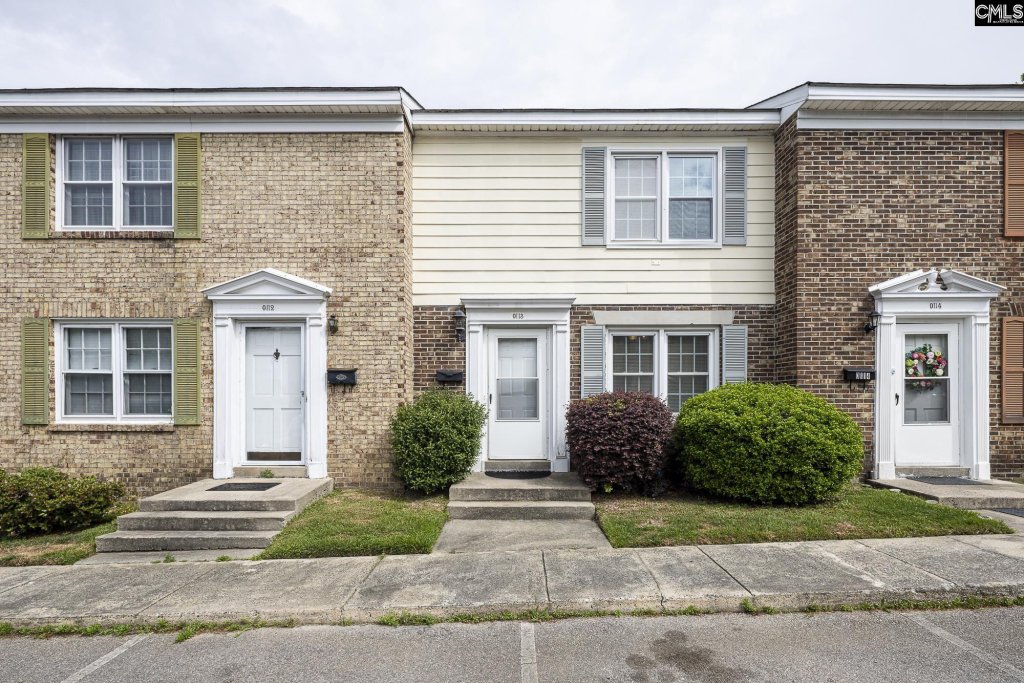
Easy living meets smart investing in this well-maintained 2-bedroom, 2.5-bath townhouse with approximately 1,200 square feet of comfortable, low-maintenance space. Located on Hunt Club Road just off Decker Blvd, this home features convenient access to shopping, dining, and everyday essentials, with easy connectivity to major roadways for a smooth commute into Columbia and surrounding areas.
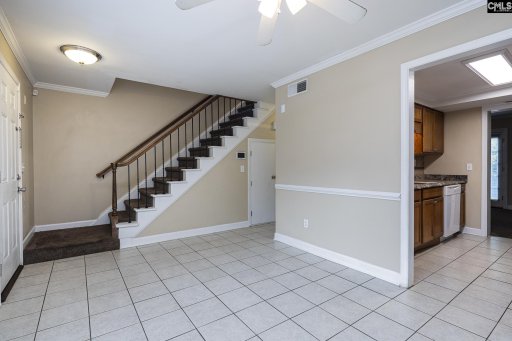
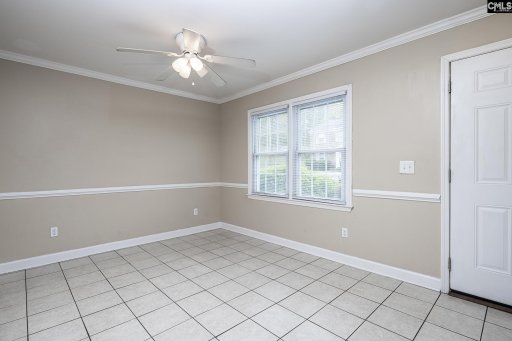
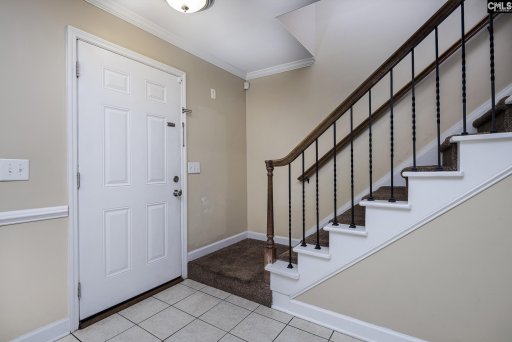
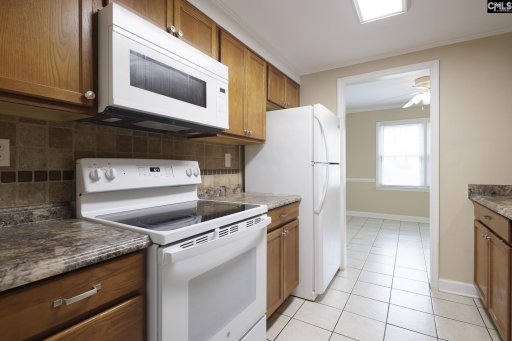
Enjoy a central location that keeps you close to everything while still providing a sense of neighborhood comfort. Inside, a welcoming dining area with tile flooring flows into a functional galley kitchen featuring a stylish tile backsplash, Formica countertops, bright white appliances, and ample cabinet and prep space. The spacious rear living room provides plenty of room for relaxing or entertaining, complete with well-kept carpeting and direct access to a private, fenced patio, perfect for quiet mornings or evening unwinding.
A convenient powder room, laundry closet, and under-stair storage round out the main level. Upstairs, the generously sized primary suite includes plush carpeting, two closets, built-in drawers, and a private en suite bath with a tub/shower combination. The second bedroom is equally impressive with three closets, built-ins, and access to a full hall bath.
COL MLS # 631856
Quick Facts
Time on Site
1 month ago
Property Type
Residential
Year Built
1973
Price/Sq.Ft.
$83
Property Details
Schools
Features & Amenities
Features:
- Ceiling Fan
- Smoke Detector
Location & Map
Map View
Loading map...
Additional Information
Laundry
- Closet
- Electric
- Heated Space
Lot & Land
Room Details
- Cabinets-Natural
- Galley
- Counter Tops-Formica
- Floors-Tile
- Backsplash-Tiled
- Molding
- Ceiling Fan
- Floors - Carpet
- Area
- Molding
- Ceiling Fan
- Floors - Tile
Primary Suite
- Closet-His & Her
- Bath-Private
- Tub-Shower
- Built-ins
- Ceiling Fan
- Closet-Private
- Floors - Carpet
Interior Details
- Free-standing
- Smooth Surface
- Dishwasher
- Microwave Above Stove
- Ceiling Fan
- Smoke Detector
Exterior Features
- Privacy Fence
- Rear Only Wood
- Patio
- Front Porch - Uncovered
- Back Porch - Uncovered
- Brick-Partial-AbvFound
- Vinyl
H O A & Association
- Back Yard Maintenance
- Common Area Maintenance
- Exterior Maintenance
- Front Yard Maintenance
- Landscaping
- Road Maintenance
- Sewer
- Street Light Maintenance
- Trash
- Water
- Green Areas
- Pest Control
Property Overview
Utilities & Systems
Listing Agent Information
Details provided by Consolidated MLS and may not match the public record. Learn more. The information is being provided by Consolidated Multiple Listing Service, Inc. Information deemed reliable but not guaranteed. Information is provided for consumers' personal, non-commercial use, and may not be used for any purpose other than the identification of potential properties for purchase. © 2025 Consolidated Multiple Listing Service, Inc. All Rights Reserved.
Questions about this property?
Palmetto Park Realty Team