711 Ridge Trail Drive
Columbia, SC 29229
$143/Sq Ft
5 bd · 2 ba · 2,000 sqft · $143/sqft
HOA & Association
- Common Area Maintenance
- Playground
- Pool
- Green Areas
About This Home
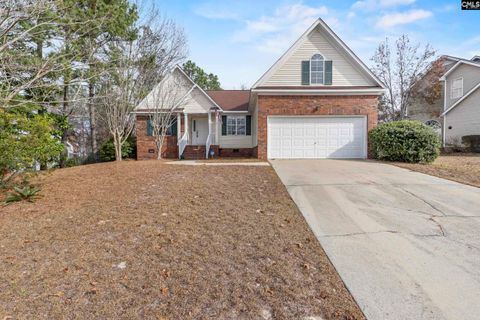
There are NO other homes likes this available in Columbia. This homes has 4 bedrooms on the main floor, a huge 5th bedroom that can double as a loft upstairs, hardwood floors throughout, and a a dedicated dining room. The primary bedroom on the main floor features a spacious and updated en-suite bathroom and closet.
The living room has a gorgeous brick fireplace with a beautiful custom wooden mantel. The kitchen features freshly updated cabinetry and an additional dining space. Top it off with fresh paint inside and an outdoor deck in the fully fenced in backyard and you've got a total winner!
The cherry on top is that 711 Ridge Trail is located inside of an established, tree lined neighborhood where homes rarely go on the market. It really doesn't get any better! Located near Columbia shopping and dining and zoned for Richland 2 schools, this home also includes HOA amenities like pools, parks, and a clubhouse.
Disclaimer: CMLS has not reviewed and, therefore, does not endorse vendors who may appear in listings.
Property Details
Property Overview
- County
- Richland
- Architectural Style
- Traditional
Interior Details
- Range
- Free-standing
- Smooth Surface
- Equipment
- Dishwasher
- Disposal
- Microwave Above Stove
Parking And Garage
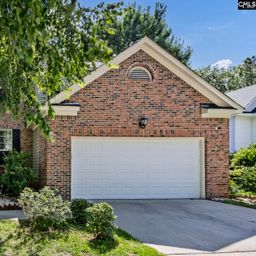
- Garage
- Garage Attached
- Front Entry
Exterior Features
- Fencing
- Privacy Fence
- Rear Only Wood
- Exterior
- Deck
- Patio
- Gutters - Full
- Front Porch - Covered
- Back Porch - Covered
- Foundation
- Crawl Space
- Exterior Finish
- Brick-Partial-AbvFound
- Vinyl
Lot And Land
- Road Type
- Paved
- Lot Size Acres
- 0.2
Utilities And Systems
- Sewer
- Public
- Water
- Public
- Cooling
- Central
- Heating
- Central
Laundry
- Laundry
- Heated Space
Fireplace
- Fireplace
- Gas Log-Natural
Room Details
- Kitchen
- Bay Window
- Eat In
- Island
- Pantry
- Counter Tops-Granite
- Backsplash-Tiled
- Cabinets-Painted
- Ceiling Fan
- Floors-EngineeredHardwood
- Great Room
- Fireplace
- Ceiling-Vaulted
- Ceiling Fan
- Floors-EngineeredHardwood
- Living Room
- Molding
- Panel
- Ceiling Fan
- Floors-EngineeredHardwood
Miscellaneous
- Miscellaneous
- Cable TV Available
- Recreation Facility
- Community Pool
- Sidewalk Community
Primary Suite
- Features
- Double Vanity
- Separate Shower
- Closet-Walk in
- Ceilings-Vaulted
- Ceiling Fan
- Floors-Laminate
- Recessed Lighting
- Spa/Multiple Head Shower
- Floors - Tile
Listed by Taley Hunt of Keller Williams Preferred
Location
- Address
- 711 Ridge Trail Drive
- City
- Columbia, SC 29229
- Community
- The Summit - Ridge Crest
- County
- Richland
Schools
- Elementary
- Rice Creek
- Middle
- Kelly Mill
- High
- Ridge View
School assignments may change. Contact the school district to confirm.
Details provided by Consolidated MLS and may not match the public record. The information is being provided by Consolidated Multiple Listing Service, Inc. Information deemed reliable but not guaranteed. Information is provided for consumers’ personal, non-commercial use, and may not be used for any purpose other than the identification of potential properties for purchase. © 2026 Consolidated Multiple Listing Service, Inc. All Rights Reserved.
Free account needed — create one to continue viewing homes.
Members see everything — free👋 Still browsing The Summit - Ridge Crest?
See everything on 711 Ridge Trail Drive
Full photos, price history, and every active & pending home in The Summit - Ridge Crest with a free account.
 1 / 26
- ✓ Full price & tax history for this home
- ✓ Every active & pending The Summit - Ridge Crest listing
- ✓ Price-drop & new-listing alerts — you control them
Palmetto Park Realty Team
 $275K
$275KCheck your messages
Enter your 6-digit code
We sent a code to .
You're in — want text alerts too?
Verify your number and we'll text you price drops and new The Summit - Ridge Crest listings. 1–2 texts a month, stop anytime.
You're in
Enjoy full access to 711 Ridge Trail Drive and every home on Palmetto Park.