3521 Heyward St
Columbia, SC 29205
$311/Sq Ft
3 bd · 3 ba · 1,850 sqft · $311/sqft
About This Home
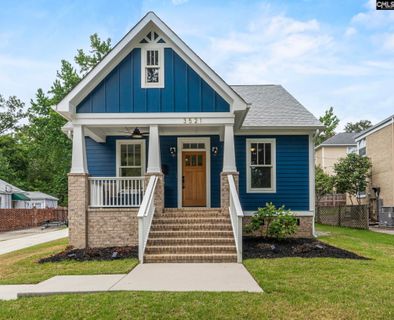
Rare, like new, custom-built home in the heart of Shandon. Constructed by Jost builders in 2022, this craftsman-style home has no shortage of modern finishes and an open, functional layout designed for everyday living and entertaining. Step inside to 9 ft ceilings, crown molding throughout, and beautiful hardwood floors that flow seamlessly through the main living areas.
The spacious kitchen is a true centerpiece, featuring beautiful quartz countertops, custom soft-close cabinetry with matching range hood, stainless steel appliances, gas range, built-in microwave, oversized island, and a large walk-in pantry with custom shelving. A butler’s pantry with a dual-zone wine fridge adds the perfect touch for hosting. The master bedroom has a walk-in closet with built-ins.
The master bath features a large spa-like curbless tile shower with dual showerheads, a built-in bench for relaxing, and spacious double vanity. Additional highlights include a well-appointed laundry room with amble floor-to-ceiling storage and drop zone, plus the secondary bath features an overside tub and tile shower. Enjoy outdoor living on the covered back porch overlooking a private backyard, ideal for entertaining.
The property is also prewired with underground electrical for a future shed or garage addition. Zoned for highly regarded Richland One schools and located just minutes from USC, excellent dining, and shopping, this home offers the best of in-town living. Disclaimer: CMLS has not reviewed and, therefore, does not endorse vendors who may appear in listings.
Property Details
Property Overview
- County
- Richland
- Architectural Style
- Craftsman
Interior Details
- Range
- Built-in
- Free-standing
- Gas
- Self Clean
- Equipment
- Dishwasher
- Disposal
- Refrigerator
- Wine Cooler
- Microwave Built In
- Tankless H20
- Gas Water Heater
- Interior Features
- Attic Storage
- Ceiling Fan
- Smoke Detector
- Attic Pull-Down Access
Exterior Features
- Fencing
- Privacy Fence
- Rear Only Wood
- Exterior
- Gutters - Full
- Front Porch - Covered
- Back Porch - Covered
- Foundation
- Crawl Space
- Exterior Finish
- Fiber Cement-Hardy Plank
Lot And Land
- Road Type
- Paved
- Lot Size Acres
- 0.18
Utilities And Systems
- Sewer
- Public
- Water
- Public
- Cooling
- Central
- Heat Pump 1st Lvl
- Heating
- Central
- Gas 1st Lvl
Laundry
- Laundry
- Electric
- Heated Space
- Utility Room
Fireplace
- Fireplace
- Insert
- Gas Log-Natural
Room Details
- Kitchen
- Floors-Hardwood
- Island
- Pantry
- Cabinets-Other
- Backsplash-Tiled
- Recessed Lights
- Counter Tops-Quartz
- Living Room
- Fireplace
- Floors-Hardwood
- Molding
- Ceiling Fan
- Recessed Lights
- Formal Dining Room
- Built-ins
- Floors-Hardwood
- Molding
- Butlers Pantry
- Recessed Lights
Miscellaneous
- Miscellaneous
- Cable TV Available
- Built-ins
- Security Cameras
Primary Suite
- Features
- Double Vanity
- Bath-Private
- Separate Shower
- Closet-Walk in
- Built-ins
- Ceiling Fan
- Closet-Private
- Floors-Hardwood
- Recessed Lighting
- Separate Water Closet
- Spa/Multiple Head Shower
- Floors - Tile
Listed by Ryan Kuhn of Real Broker LLC
Location
- Address
- 3521 Heyward St
- City
- Columbia, SC 29205
- Community
- Shandon
- County
- Richland
Schools
- Elementary
- Rosewood
- Middle
- Hand
- High
- Dreher
School assignments may change. Contact the school district to confirm.
Details provided by Consolidated MLS and may not match the public record. The information is being provided by Consolidated Multiple Listing Service, Inc. Information deemed reliable but not guaranteed. Information is provided for consumers’ personal, non-commercial use, and may not be used for any purpose other than the identification of potential properties for purchase. © 2026 Consolidated Multiple Listing Service, Inc. All Rights Reserved.
Free account needed — create one to continue viewing homes.
Members see everything — free👋 Still browsing Shandon?
See everything on 3521 Heyward St
Full photos, price history, and every active & pending home in Shandon with a free account.
 1 / 32
- ✓ Full price & tax history for this home
- ✓ Every active & pending Shandon listing
- ✓ Price-drop & new-listing alerts — you control them
Palmetto Park Realty Team
 $850K
$850K $800K
$800K $799K
$799K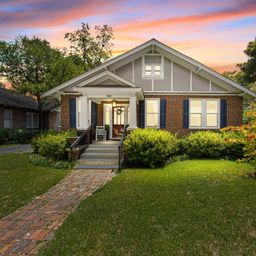 $750K
$750K $749K
$749K $738K
$738KCheck your messages
Enter your 6-digit code
We sent a code to .
You're in — want text alerts too?
Verify your number and we'll text you price drops and new Shandon listings. 1–2 texts a month, stop anytime.
You're in
Enjoy full access to 3521 Heyward St and every home on Palmetto Park.