$309,500
170 Rivendale Drive
Columbia, SC 29229
About This Property
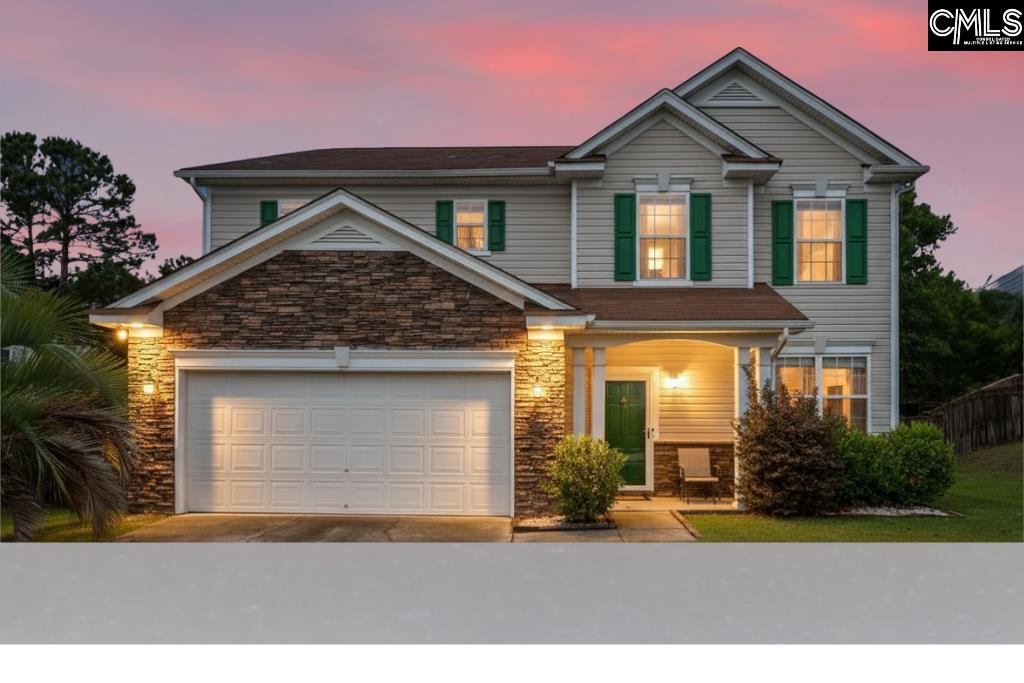
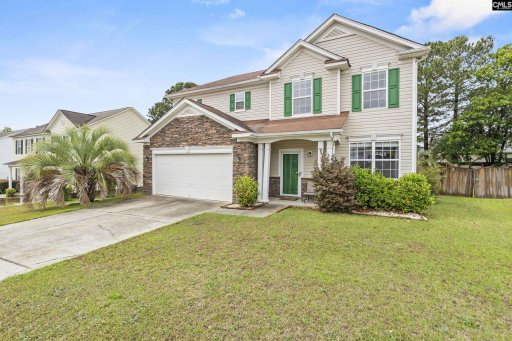
Priced below Appraisal Value and Eligible for an Assumable VA Loan 4.875 Rate. Welcome home to Rivendale, where comfort, style, and space come together in this beautifully designed 4-bedroom, 2.
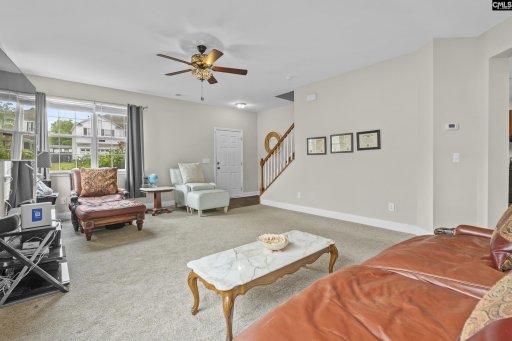
5-bath residence that is truly priced to sell. Perfectly positioned in one of the area’s most desirable communities, this home offers the ideal blend of elegant living spaces, thoughtful upgrades, and everyday functionality. From the moment you step inside, you’ll appreciate the warm and inviting atmosphere highlighted by recessed lighting, gleaming granite countertops, and an open-concept layout designed for both entertaining and daily living.
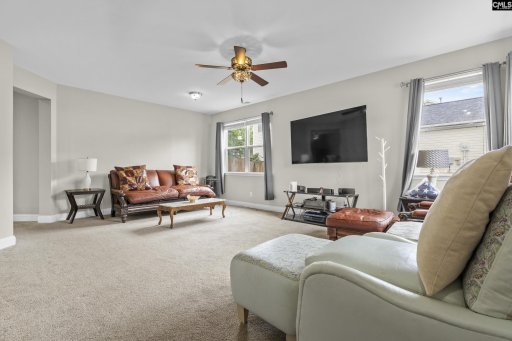
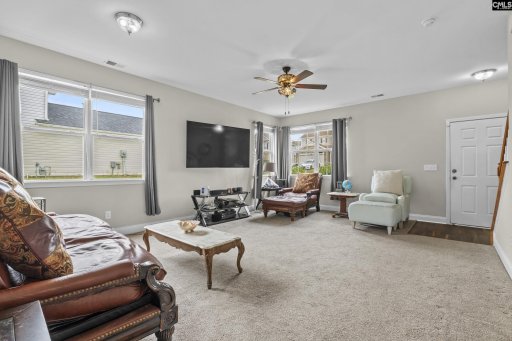
The bright eat-in kitchen offers abundant space for gathering, while the formal dining room creates the perfect setting for holiday meals, celebrations, and memorable evenings with family and friends. A standout feature of this home is the versatile main-level fourth bedroom, offering endless flexibility to fit your lifestyle. Whether you need a private home office, guest suite, playroom, cozy den, or additional family room, this space adapts effortlessly to your needs.
COL MLS # 633915
Quick Facts
Time on Site
19 days ago
Property Type
Residential
Year Built
2007
Lot Size
9,147 sqft
Price/Sq.Ft.
$113
Property Details
Schools
Features & Amenities
Features:
- Ceiling Fan
- Garage Opener
- Attic Access
Location & Map
Map View
Loading map...
Additional Information
Laundry
- Electric
- Mud Room
Fireplace
Lot & Land
Room Details
- Eat In
- Island
- Counter Tops-Granite
- Cabinets-Stained
- Recessed Lights
- Floors-Luxury Vinyl Plank
- Ceiling Fan
- Floors - Carpet
Miscellaneous
- Cable
- Cable TV Available
- Satellite Dish
- Community Pool
- Sidewalk Community
Primary Suite
- Tub-Garden
- Bath-Private
- Separate Shower
- Closet-Walk in
- Ceilings-Tray
- Ceiling Fan
- Closet-Private
- Floors - Carpet
- Floors - Tile
Interior Details
- Free-standing
- Self Clean
- Smooth Surface
- Dishwasher
- Disposal
- Dryer
- Washer
- Microwave Countertop
- Electric Water Heater
- Ceiling Fan
- Garage Opener
- Attic Access
Parking & Garage
- Garage Attached
- Front Entry
Exterior Features
- Stone
- Vinyl
H O A & Association
- Common Area Maintenance
- Pool
Property Overview
Utilities & Systems
- Central
- Electric
Listing Agent Information
Details provided by Consolidated MLS and may not match the public record. Learn more. The information is being provided by Consolidated Multiple Listing Service, Inc. Information deemed reliable but not guaranteed. Information is provided for consumers' personal, non-commercial use, and may not be used for any purpose other than the identification of potential properties for purchase. © 2025 Consolidated Multiple Listing Service, Inc. All Rights Reserved.
Questions about this property?
Palmetto Park Realty Team