$680,000
128 High Knoll Road
Columbia, SC 29223
About This Property
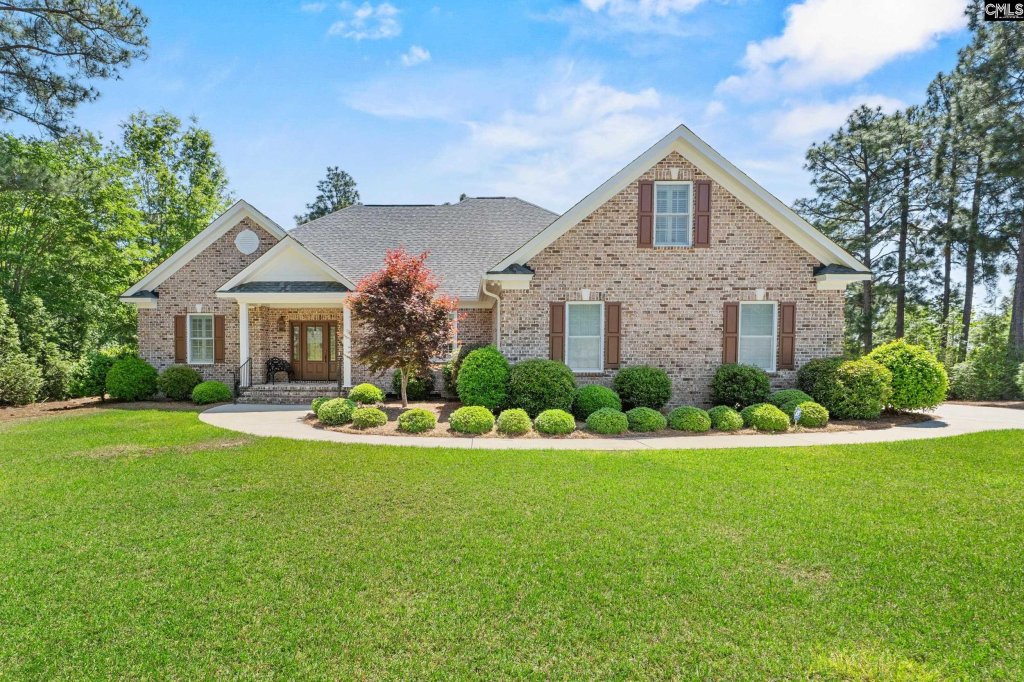
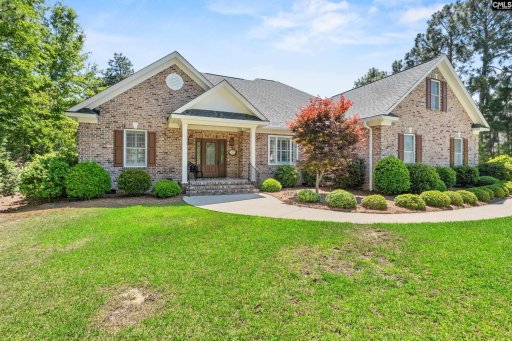
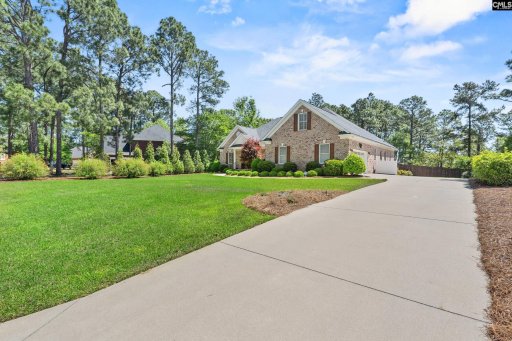
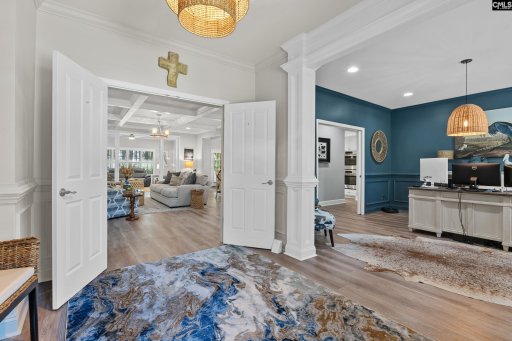
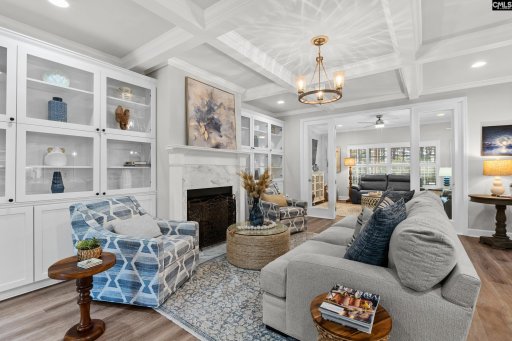
Welcome home to this beautifully maintained custom-built home in the desirable Belleclave community. Offering 3 bedrooms, 2.5 bathrooms, and over 3,100 square feet, this home features fresh paint, new luxury vinyl plank flooring, plantation shutters throughout, and a spacious layout ideal for everyday living and entertaining.
The kitchen is well-appointed with Carrara marble countertops, ample cabinet and counter space, and a large walk-in pantry. Additional highlights include coffered ceilings, a formal dining area, generous living spaces, and a large bonus room over the garage—perfect for a home office, media room, or flex space. The primary suite features an updated bathroom with tile flooring and enhanced closet space, along with a spacious, updated laundry room.
Enjoy a true backyard retreat with a covered outdoor living area featuring three large ceiling fans, a custom-built fireplace, and a fully equipped outdoor kitchen with plumbing and electrical already in place—ideal for year-round entertaining.Additional features include a Rinnai tankless water heater, fully paid-off solar panels, whole-home generator connection, ADT security system, and a 6-zone irrigation system. Disclaimer: CMLS has not reviewed and, therefore, does not endorse vendors who may appear in listings.
COL MLS # 632369
Quick Facts
Time on Site
1 month ago
Property Type
Residential
Year Built
2018
Lot Size
19,166 sqft
Price/Sq.Ft.
$214
Property Details
Schools
Features & Amenities
Location & Map
Map View
Loading map...
Additional Information
Laundry
Fireplace
Lot & Land
Room Details
- Eat In
- Backsplash-Tiled
- Cabinets-Painted
- Recessed Lights
- Countertops-Marble
- Floors-Luxury Vinyl Plank
- Fireplace
- Molding
- Ceiling Fan
- Recessed Lights
- Ceilings - Coffered
- Floors-Luxury Vinyl Plank
- Molding
- Recessed Lights
- Floors-Luxury Vinyl Plank
Miscellaneous
- Cable TV Available
- Built-ins
Primary Suite
- Closet-His & Her
- Bath-Private
- Separate Shower
- Recessed Lighting
- Floors - Tile
- Floors-Luxury Vinyl Plank
Interior Details
- Counter Cooktop
- Double Oven
- Gas
- Dishwasher
- Disposal
- Freezer
- Icemaker
- Refrigerator
- Microwave Above Stove
- Tankless H20
Parking & Garage
- Garage Attached
- side-entry
Exterior Features
- Patio
- Sprinkler
- Fireplace
- Back Porch - Covered
Property Overview
Utilities & Systems
Listing Agent Information
Details provided by Consolidated MLS and may not match the public record. Learn more. The information is being provided by Consolidated Multiple Listing Service, Inc. Information deemed reliable but not guaranteed. Information is provided for consumers' personal, non-commercial use, and may not be used for any purpose other than the identification of potential properties for purchase. © 2025 Consolidated Multiple Listing Service, Inc. All Rights Reserved.
Questions about this property?
Palmetto Park Realty Team